Welcome to 3104 Darbyshire Circle in Ballantyne, our new home community in Hahira, GA. The Jasmine features four bedrooms and two bathrooms in over 2,000 square feet of space. The Jasmine floorplan is open concept that allows for easy conversation with family, friends and while entertaining. The main area features a large living room that opens into the kitchen. The kitchen boasts stainless steel appliances, shaker style cabinetry, granite counters and abundant counter space. The large center island is the heart of the living space, making it the perfect space to gather. You will also have a dining area off of the kitchen, making serving meals a breeze. The first two bedrooms and full bathroom are on their own hall right off the entry way. The full bathroom features a double vanity and tub/shower combo, the perfect set up for your kids. This hall also features the oversized laundry room. The fourth bedroom is further down the hallway, giving it a more private space. The primary bedroom sits to the back of the home, creating a private retreat. The ensuite features a linen closet, double vanity, large shower, garden tub, private water closet, and spacious walk-in closet. Each home is enhanced with our Smart Home Connected package, designed to incorporate modern conveniences into daily life. Enjoy quality materials and workmanship throughout, with superior attention to detail, in addition to a one-year builder's warranty. *Pictures, photographs, colors, features, and sizes are for illustration purposes only and will vary from the homes as built*
Sold for $338,900
$338,900
3104 Darbyshire Cir, Hahira, GA 31632
4beds
2,091sqft
Single Family Residence
Built in 2025
10,454 Square Feet Lot
$350,100 Zestimate®
$162/sqft
$2,537 Estimated rent
Home value
$350,100
Estimated sales range
Not available
$2,537/mo
Zestimate® history
Owner options
List your home for rent
$2,537/mo
Rent Zestimate®
Find your next renter with Zillow Rental Manager. Plus, with online applications, you can quickly screen prospective tenants – for free.
$2,537/mo
Rent Zestimate®
Refinance and save
$2,381/mo
Est. payment
Refinancing to a lower rate could help reduce your monthly payments and save thousands over the life of the loan.
$2,381/mo
Est. payment
Explore your selling options
Work with a Zillow partner agent
Leverage their expertise and Zillow's premium Showcase listings to get your home seen by more buyers.
Get startedList with your own agent
Get your home in front of millions of buyers by listing it on Zillow.
Learn how to do itSell it yourself
Take full control of how buyers see your home on Zillow by listing For Sale by Owner (FSBO).
List your homeWhat's special
Large center islandOpen conceptSpacious walk-in closetLarge showerGranite countersShaker style cabinetryGarden tub
Zillow last checked:
Listing updated:
Listed by:
Scarlett Carter,
D.R. Horton Realty Of Georgia, Inc.
Bought with:
Chris Kendrick, 263940
Gps Real Estate
Source: South Georgia MLS,MLS#: 143997
Facts & features
Interior
Bedrooms & bathrooms
- Bedrooms: 4
- Bathrooms: 2
- Full bathrooms: 2
Primary bedroom
- Area: 391
- Dimensions: 23 x 17
Bedroom 2
- Area: 127.65
- Dimensions: 11.5 x 11.1
Bedroom 3
- Area: 132.09
- Dimensions: 11.9 x 11.1
Bedroom 4
- Area: 125.35
- Dimensions: 10.9 x 11.5
Primary bathroom
- Area: 130
- Dimensions: 10 x 13
Bathroom 2
- Area: 80
- Dimensions: 8 x 10
Dining room
- Area: 140
- Dimensions: 10 x 14
Kitchen
- Area: 168
- Dimensions: 12 x 14
Living room
- Area: 425
- Dimensions: 25 x 17
Heating
- Central, Other
Cooling
- Central Air
Appliances
- Included: Electric Range, Microwave, Dishwasher, Disposal
- Laundry: Laundry Room, Inside, Laundry Room: 7x8, No Utility Room
Features
- Insulated
- Flooring: Carpet, Luxury Vinyl
Interior area
- Total structure area: 2,091
- Total interior livable area: 2,091 sqft
Property
Parking
- Total spaces: 2
- Parking features: 2 Cars, Garage
- Garage spaces: 2
- Details: Garage: 19.9x20.1
Features
- Levels: One
- Stories: 1
- Patio & porch: Covered Patio, Rear Porch
- Exterior features: Termite Bonded, Deed Restrictions
- Pool features: None
- Frontage type: None
Lot
- Size: 10,454 Square Feet
- Features: Sprinkler System
Details
- Parcel number: 0071 824
- Zoning: R-10
Construction
Type & style
- Home type: SingleFamily
- Property subtype: Single Family Residence
Materials
- Cement Siding
- Roof: Shingle,Architectural
Condition
- Year built: 2025
Details
- Warranty included: Yes
Utilities & green energy
- Electric: Colquitt Emc
- Sewer: Public Sewer, County
- Water: Public, County, Lowndes County
- Utilities for property: Cable Available
Community & HOA
Community
- Security: Security System
- Subdivision: Ballantyne
HOA
- Has HOA: Yes
- Amenities included: Outside Lighting, Common Area Maintenance
- HOA fee: $298 annually
Location
- Region: Hahira
Financial & listing details
- Price per square foot: $162/sqft
- Tax assessed value: $50,000
- Annual tax amount: $43,000
- Date on market: 2/26/2025
- Road surface type: Paved
Price history
| Date | Event | Price |
|---|---|---|
| 4/4/2025 | Sold | $338,900$162/sqft |
Source: Public Record Report a problem | ||
| 3/3/2025 | Pending sale | $338,900$162/sqft |
Source:  South Georgia MLS #143997 Report a problem South Georgia MLS #143997 Report a problem | ||
| 2/25/2025 | Listed for sale | $338,900$162/sqft |
Source:  DR Horton Report a problem DR Horton Report a problem | ||
Public tax history
| Year | Property taxes | Tax assessment |
|---|---|---|
| 2025 | -- | $20,000 +100% |
| 2024 | $300 | $10,000 |
Find assessor info on the county website
Neighborhood: 31632
Nearby homes
- $347,6104 bd3 ba2.2k sqft3108 Darbyshire Cir, Hahira, GA 31632Sold

- $396,0005 bd3 ba2.5k sqft3112 Darbyshire Cir, Hahira, GA 31632Sold

- $369,9005 bd3 ba2.5k sqft3109 Darbyshire Cir, Hahira, GA 31632Sold
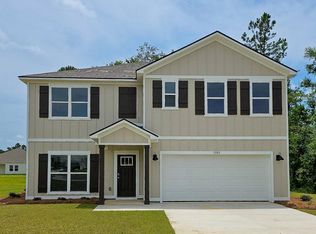
- $418,9004 bd3 ba2.3k sqft4917 Hatfield Cir, Hahira, GA 31632Off Market

- $444,2004 bd3 ba2.3k sqft4916 Hatfield Cir, Hahira, GA 31632Off Market
- $427,9004 bd3 ba2.3k sqft4921 Hatfield Cir, Hahira, GA 31632Off Market
- $433,1004 bd3 ba2.3k sqft4920 Hatfield Cir, Hahira, GA 31632Off Market
- $109,4004 bd3 ba2.3k sqft4912 Hatfield Cir, Hahira, GA 31632Sold
Nearby schools
GreatSchools rating
- 9/10Westside Elementary SchoolGrades: PK-5Distance: 6.7 mi
- 9/10Hahira Middle SchoolGrades: 6-8Distance: 5.4 mi
- 6/10Lowndes High SchoolGrades: 9-12Distance: 5.6 mi


Get pre-qualified for a loan
At Zillow Home Loans, we can pre-qualify you in as little as 5 minutes with no impact to your credit score.An equal housing lender. NMLS #10287.
Sell for more on Zillow
Get a Zillow Showcase℠ listing at no additional cost and you could sell for .
$350,100
2% more
+$7,002
With Zillow Showcase(estimated)
$357,102
- Georgia
- Lowndes County
- Hahira
- 31632
- 3104 Darbyshire Cir
Nearby cities
Nearby zip codes
Other Hahira Topics
