Enjoy a relaxed Florida lifestyle in this inviting 3-bedroom, 1½-bath home in Terra Siesta, a resident-owned 55+ cooperative community in Ellenton. Newer interior finishes, a neutral palette and wood-look flooring give the home a welcoming feel. The bright eat-in kitchen features white cabinetry, a coordinating backsplash and an adjacent dining area with plenty of natural light. Three bedrooms provide flexibility for a home office, hobbies or guest accommodations, while the additional half bath adds everyday convenience. Newer gas on demand water, heater, fridge, roof and AC. Terra Siesta offers two swimming pools, two community halls, pickleball, bocce, shuffleboard and a variety of social activities. Whether you’re looking for a seasonal retreat or a year-round residence, this home offers a comfortable setting to enjoy Florida living.
For sale
$79,900
3104 DARNEA LANE, ELLENTON, FL 34222
3beds
732sqft
Manufactured Home, Single Family Residence
Built in 1969
5,192 Square Feet Lot
$97,800 Zestimate®
$109/sqft
$213/mo HOA
What's special
- 18 days
- 294
- 17
Likely to sell faster than
Zillow last checked:
Listing updated:
Listed by:
Nicole Sampson 941-799-0799,
RE/MAX ALLIANCE GROUP 941-758-7777,
Christine Sampson 843-290-3800,
RE/MAX ALLIANCE GROUP
Source: Stellar MLS,MLS#: A4707381 Originating MLS: Sarasota - Manatee
Facts & features
Interior
Bedrooms & bathrooms
- Bedrooms: 3
- Bathrooms: 2
- Full bathrooms: 1
- 1/2 bathrooms: 1
Primary bedroom
- Features: Coat Closet
- Level: First
- Area: 100 Square Feet
- Dimensions: 10x10
Kitchen
- Level: First
- Area: 140 Square Feet
- Dimensions: 14x10
Living room
- Level: First
- Area: 168 Square Feet
- Dimensions: 14x12
Heating
- Heat Pump
Cooling
- Central Air
Appliances
- Included: Microwave, Range, Range Hood, Refrigerator
- Laundry: Laundry Room, Other
Features
- Ceiling Fan(s), Eating Space In Kitchen, Living Room/Dining Room Combo, Thermostat
- Flooring: Vinyl
- Windows: Window Treatments
- Has fireplace: No
Interior area
- Total structure area: 1,511
- Total interior livable area: 732 sqft
Video & virtual tour
Property
Parking
- Total spaces: 1
- Parking features: Covered, Driveway, Guest
- Carport spaces: 1
- Has uncovered spaces: Yes
Features
- Levels: One
- Stories: 1
- Exterior features: Awning(s)
Lot
- Size: 5,192 Square Feet
Details
- Parcel number: 825934706
- Zoning: RSMH-6
- Special conditions: None
Construction
Type & style
- Home type: MobileManufactured
- Property subtype: Manufactured Home, Single Family Residence
Materials
- Metal Frame
- Foundation: Crawlspace
- Roof: Membrane
Condition
- New construction: No
- Year built: 1969
Utilities & green energy
- Sewer: Public Sewer
- Water: Public
- Utilities for property: Cable Available, Water Connected
Community & HOA
Community
- Features: Clubhouse, Dog Park, Golf Carts OK, Pool, Sidewalks, Tennis Court(s)
- Pet fee: $0 monthly
- Senior community: Yes
- Subdivision: TERRA SIESTA MOBILE HOME PARK CO-OP
HOA
- Has HOA: Yes
- Amenities included: Clubhouse, Pickleball Court(s), Pool, Tennis Court(s)
- Services included: Pool Maintenance, Private Road, Sewer, Trash, Water
- HOA fee: $213 monthly
- HOA name: Deb Hanson
- HOA phone: 941-723-1260
Location
- Region: Ellenton
Financial & listing details
- Price per square foot: $109/sqft
- Tax assessed value: $49,981
- Annual tax amount: $946
- Date on market: 10/14/2026
- Listing terms: Cash
- Ownership: Co-op
- Total actual rent: 0
- Road surface type: Paved
- Body type: Single Wide
Estimated market value
$97,800
$80,000 - $117,000
Not available
Price history
| Date | Event | Price |
|---|---|---|
| 10/14/2026 | Listed for sale | $79,900+166.3%$109/sqft |
Source:  Stellar MLS #A4707381 Report a problem | ||
| 8/25/2014 | Sold | $30,000$41/sqft |
Source: Agent Provided Report a problem | ||
Public tax history
| Year | Property taxes | Tax assessment |
|---|---|---|
| 2025 | $946 +6% | $48,886 +10% |
| 2024 | $893 +3.5% | $44,442 +10% |
| 2023 | $862 +16.6% | $40,402 +10% |
| 2022 | $739 +8.4% | $36,729 +10% |
| 2021 | $682 +0.7% | $33,390 -0.2% |
| 2020 | $677 +0.4% | $33,472 |
| 2019 | $674 +6.4% | $33,472 +8.6% |
| 2018 | $634 | $30,835 +5.1% |
| 2017 | -- | $29,332 +12.4% |
| 2016 | $442 | $26,093 +6.7% |
| 2015 | $442 | $24,453 +25.1% |
| 2014 | $442 +3% | $19,547 +5% |
| 2013 | $429 +42764% | $18,616 +0.9% |
| 2012 | $1 | $18,457 -0.8% |
| 2011 | $1 | $18,608 +7.9% |
| 2010 | -- | $17,239 -15.1% |
| 2009 | $445 +24.7% | $20,310 -14.8% |
| 2008 | $357 -7.3% | $23,848 -4.9% |
| 2007 | $385 -4.1% | $25,079 +3.6% |
| 2006 | $401 +9.9% | $24,197 +13.5% |
| 2005 | $365 -3.5% | $21,315 -2.1% |
| 2004 | $378 +6.7% | $21,769 +8.6% |
| 2003 | $354 +4.6% | $20,037 +5.1% |
| 2002 | $339 +20.9% | $19,060 +19.1% |
| 2001 | $280 -2% | $16,000 +3.2% |
| 2000 | $286 | $15,500 |
Find assessor info on the county website
Monthly payment
Climate risks
Neighborhood: 34222
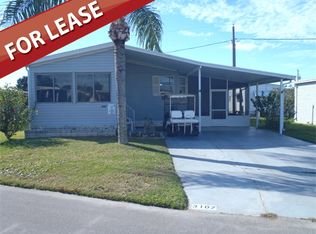
Similar homes
- $85,0002 bd1 ba540 sqft3405 FLORENCE DRIVE, ELLENTON, FL 34222For Sale

 MLS ID #A4696893, Adam Lester, DALTON WADE INC. Stellar MLS
- $95,0002 bd1 ba624 sqft3114 CRYSTAL LANE, ELLENTON, FL 34222For Sale
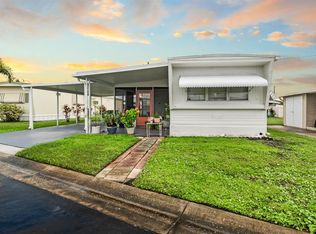 MLS ID #TB8545478, Monique Cardona, RE/MAX BAYSIDE REALTY LLC. Stellar MLS
- $69,9002 bd1 ba624 sqft7703 AUDRY LANE, ELLENTON, FL 34222For Sale
 MLS ID #A4692701, Matthew Bender, LESLIE WELLS REALTY, INC.. Stellar MLS
- $58,5002 bd1 ba576 sqft3323 BONNIE DRIVE, ELLENTON, FL 34222For Sale
 MLS ID #A4708757, Anna Martin, EXIT KING REALTY. Stellar MLS
- $97,5002 bd1 ba444 sqft3321 CAROL DRIVE, ELLENTON, FL 34222For SaleMLS ID #D6148719, Jayson Burtch, CENTURY 21 SUNBELT REALTY. Stellar MLS
- $80,0002 bd2 ba864 sqft1212 41ST AVENUE DRIVE E, ELLENTON, FL 34222For SaleMLS ID #A4646496, Patty Torchia, COLDWELL BANKER REALTY. Stellar MLS
- $98,9002 bd2 ba864 sqft4609 10TH STREET COURT E, ELLENTON, FL 34222For SaleMLS ID #TB8555446, Dave Hoyt, FUTURE HOME REALTY INC. Stellar MLS
- $105,9002 bd2 ba840 sqft3326 DENISE DRIVE, ELLENTON, FL 34222For SaleMLS ID #A4699205, Stacey Butler, FINE PROPERTIES. Stellar MLS
- $65,0002 bd2 ba888 sqft4509 10TH STREET COURT E, ELLENTON, FL 34222For SaleMLS ID #A4706484, Patty Torchia, COLDWELL BANKER REALTY. Stellar MLS
- $99,9002 bd1 ba770 sqft3326 BONNIE DRIVE, ELLENTON, FL 34222For SaleMLS ID #A4663119, Jordan Ask, BRIGHT REALTY. Stellar MLS
- $79,0002 bd2 ba768 sqft11 SHADY LANE, PALMETTO, FL 34221For SaleMLS ID #A4676468, Justin Shirley, SHIRLEY INTERNATIONAL REALTY. Stellar MLS
- $105,0003 bd2 ba720 sqft5316 53RD AVENUE E #I14, BRADENTON, FL 34203For SaleMLS ID #A4709464, Adam Wallace, KW SUNCOAST. Stellar MLS
