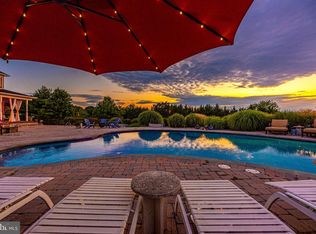
Welcome Home! This Stunning, Luxury, Home is situated on the best lot in the community, Located closed to Schools. It's a true gem, beautifully designed and situated in the highly coveted Days Range neighborhood of Ijamsville. Nestled on a premium cul-de-sac lot, this home offers unmatched peace and privacy. With its impeccable features and impeccable craftsmanship, it shows like a model home and is sure to exceed all your expectations. The expansive, bright white kitchen with a large island invites effortless gatherings, offering ample seating where friends and family can come together while you prepare your favorite meals. Whether dining in the sun-drenched breakfast room or enjoying a meal on the inviting covered deck, you’ll have the perfect space for every occasion. The dramatic two-story foyer, there is tons of lighting, boasting it’s elegance at every corner, featuring a striking gas fireplace. Wall Mounted Television with Premium wired Surround sound by Bose, that will convey. The main level also includes a formal living room, elegant dining room, convenient laundry center, powder room, and a spacious office with French doors, providing the ideal blend of function and style, additionally an elegant spacious sunroom. Upstairs, leading to the expansive owner’s retreat. Master Bedroom features, generous walk-in closets, it offers a perfect sanctuary for both relaxation and organization. The spa-like owner’s bath is a true highlight, featuring a large, tiled shower, separate vanities, and a soaking tub. —an indulgent escape after a long day. The upper level also includes three generously sized secondary bedrooms, and a shared hall bath to accommodate family and guests. The lower level is an entertainer’s dream, Lot’s of room for entertaining, and a bedroom for guest, Additionally, there’s a full bath, two spacious storage rooms. Step outside to lanua and enjoy the pleasure of the stunning pool. The fully fenced backyard offers a secure space for pets. Located just 8 miles east of I-270, this home provides easy access to DC, making it an ideal commuter location. Don’t miss the chance to make this dream home yours—no need to wait to experience luxury living at its finest. Owner is Ready to Go, Having Selected there home of Choice! Bring Your pickiest Buyers. This Home will not dissapoint.
Sold for $875,000
Zestimate®
$875,000
3104 Days Ct, Ijamsville, MD 21754
5beds
2,803sqft
Single Family Residence
Built in 2005
1.34 Acres Lot
$875,000 Zestimate®
$312/sqft
$4,306 Estimated rent
Home value
$875,000
$823,000 - $928,000
$4,306/mo
Zestimate® history
Owner options
List your home for rent
$4,306/mo
Rent Zestimate®
Find your next renter with Zillow Rental Manager. Plus, with online applications, you can quickly screen prospective tenants – for free.
$4,306/mo
Rent Zestimate®
Refinance and save
$5,478/mo
Est. payment
Refinancing to a lower rate could help reduce your monthly payments and save thousands over the life of the loan.
$5,478/mo
Est. payment
Explore your selling options
Work with a Zillow partner agent
Leverage their expertise and Zillow's premium Showcase listings to get your home seen by more buyers.
Get startedList with your own agent
Get your home in front of millions of buyers by listing it on Zillow.
Learn how to do itSell it yourself
Take full control of how buyers see your home on Zillow by listing For Sale by Owner (FSBO).
List your homeWhat's special
Stunning poolStriking gas fireplaceDramatic two-story foyerSeparate vanitiesLarge tiled showerElegant dining roomFully fenced backyard
Zillow last checked:
Listing updated:
Listed by:
Bryan Powell 202-345-9368,
Fairfax Realty Premier
Bought with:
Kamal Taylor, 5023271
Viviano Realty
Source: Bright MLS,MLS#: MDFR2080872
Facts & features
Interior
Bedrooms & bathrooms
- Bedrooms: 5
- Bathrooms: 4
- Full bathrooms: 3
- 1/2 bathrooms: 1
- Main level bathrooms: 1
Basement
- Area: 1615
Heating
- Forced Air, Natural Gas
Cooling
- Other, Electric
Appliances
- Included: Dishwasher, Disposal, Microwave, Cooktop, Tankless Water Heater, Self Cleaning Oven, Oven, Oven/Range - Gas, Gas Water Heater
Features
- 9'+ Ceilings, 2 Story Ceilings, Dry Wall
- Flooring: Luxury Vinyl, Hardwood, Carpet
- Basement: Finished
- Number of fireplaces: 1
Interior area
- Total structure area: 4,418
- Total interior livable area: 2,803 sqft
- Finished area above ground: 2,803
- Finished area below ground: 0
Property
Parking
- Total spaces: 2
- Parking features: Garage Faces Side, Attached
- Attached garage spaces: 2
Accessibility
- Accessibility features: None
Features
- Levels: Three
- Stories: 3
- Has private pool: Yes
- Pool features: In Ground, Private
Lot
- Size: 1.34 Acres
Details
- Additional structures: Above Grade, Below Grade
- Parcel number: 1109319077
- Zoning: R1
- Special conditions: Standard
Construction
Type & style
- Home type: SingleFamily
- Property subtype: Single Family Residence
Materials
- Frame
- Foundation: Concrete Perimeter
- Roof: Architectural Shingle
Condition
- New construction: No
- Year built: 2005
Utilities & green energy
- Sewer: Septic Exists
- Water: Well
Community & HOA
Community
- Subdivision: Days Range
HOA
- Has HOA: Yes
- HOA fee: $67 monthly
- HOA name: DAYS RANGE COMMUNITY ASSOCIATION
Location
- Region: Ijamsville
Financial & listing details
- Price per square foot: $312/sqft
- Tax assessed value: $687,367
- Annual tax amount: $7,583
- Date on market: 4/23/2026
- Listing agreement: Exclusive Right To Sell
- Listing terms: FHA,Conventional,VA Loan
- Inclusions: Microwave, Television And Surround Sound In Family Room.
- Ownership: Fee Simple
Price history
| Date | Event | Price |
|---|---|---|
| 5/28/2026 | Sold | $875,000+0%$312/sqft |
Source:  Bright MLS #MDFR2080872 Report a problem Bright MLS #MDFR2080872 Report a problem | ||
| 5/7/2026 | Pending sale | $874,900$312/sqft |
Source: Bright MLS #MDFR2080872 Report a problem | ||
| 4/27/2026 | Contingent | $874,900$312/sqft |
Source: Bright MLS #MDFR2080872 Report a problem | ||
| 4/23/2026 | Listed for sale | $874,900+36.8%$312/sqft |
Source: Bright MLS #MDFR2080872 Report a problem | ||
| 6/21/2005 | Sold | $639,521$228/sqft |
Source: Public Record Report a problem | ||
Public tax history
| Year | Property taxes | Tax assessment |
|---|---|---|
| 2025 | $7,793 +13.1% | $625,633 +10.9% |
| 2024 | $6,891 +6.1% | $563,900 +1.8% |
| 2023 | $6,492 +1.8% | $553,933 -1.8% |
| 2022 | $6,375 +1.9% | $563,900 +5.6% |
| 2021 | $6,258 +5.7% | $534,000 |
| 2020 | $5,923 +6% | -- |
| 2019 | $5,587 +6.4% | $534,000 +19.2% |
| 2018 | $5,252 | $448,100 |
| 2017 | $5,252 -9% | $448,100 |
| 2016 | $5,772 | $448,100 -1.9% |
| 2015 | $5,772 | $456,600 |
| 2014 | $5,772 | $456,600 |
| 2013 | -- | $456,600 -9.8% |
| 2012 | -- | $506,300 |
| 2011 | -- | $506,300 |
| 2010 | -- | $506,300 -25.1% |
| 2009 | -- | $675,700 +17.4% |
| 2008 | -- | $575,772 +21% |
| 2007 | -- | $475,846 +1.1% |
| 2006 | -- | $470,500 +1.6% |
| 2005 | -- | $463,166 |
Find assessor info on the county website
Neighborhood: 21754
Nearby homes
- $1,282,6005 bd5 ba5.9k sqft3102 Days Ct, Ijamsville, MD 21754Off Market
- $986,2005 bd5 ba3.4k sqft3106 Days Ct, Ijamsville, MD 21754Off Market
- $525,800-- bd2 ba1.8k sqft11345 Windsor Rd, Ijamsville, MD 21754Off Market
- $1,272,0008 bd5 ba5.9k sqft3100 Days Ct, Ijamsville, MD 21754Off Market

- $553,000-- bd3 ba1.4k sqft11343 Windsor Rd, Ijamsville, MD 21754Sold
- $535,500-- bd2 ba1.6k sqft11335 Windsor Rd, Ijamsville, MD 21754Off Market
- $1,064,5004 bd4 ba3.3k sqft3108 Days Ct, Ijamsville, MD 21754Off Market
- $861,900-- bd2 ba2.2k sqft3101 Days Ct, Ijamsville, MD 21754Off Market
Nearby schools
GreatSchools rating
- 7/10Kemptown Elementary SchoolGrades: K-5Distance: 2.1 mi
- 8/10Windsor Knolls Middle SchoolGrades: 6-8Distance: 0.5 mi
- 9/10Urbana High SchoolGrades: 9-12Distance: 3.8 mi
Schools provided by the listing agent
- Elementary: Kemptown
- Middle: Windsor Knolls
- High: Urbana
- District: Frederick County Public Schools
Source: Bright MLS. This data may not be complete. We recommend contacting the local school district to confirm school assignments for this home.
Get a cash offer in 3 minutes
Find out how much your home could sell for in as little as 3 minutes with a no-obligation cash offer.
Estimated market value
$875,000
Get a cash offer in 3 minutes
Find out how much your home could sell for in as little as 3 minutes with a no-obligation cash offer.
Estimated market value
$875,000
- Maryland
- Frederick County
- Ijamsville
- 21754
- 3104 Days Ct
Nearby cities
Nearby zip codes
Other Ijamsville Topics
