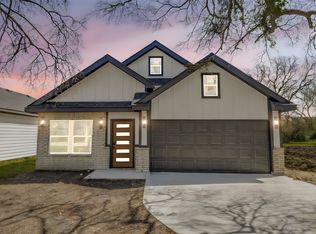
**Seller is open to contributing toward the buyer’s closing costs with an acceptable offer!** *ITIN financing available.* Brand-new construction in central Dallas featuring a modern open-concept layout connecting the living, dining, and kitchen areas—perfect for everyday living and entertaining. This efficient floor plan offers 4 bedrooms, 2 full bathrooms, and walk-in closets in every bedroom. Conveniently located with easy access to Downtown Dallas, Uptown, and major highways, while situated in an established neighborhood. Enjoy the benefits of new construction, energy efficiency, and modern finishes.
Sold
Price Unknown
3104 Delafield Ln, Dallas, TX 75227
4beds
1,672sqft
Single Family Residence
Built in 2026
10,062 Square Feet Lot
$328,900 Zestimate®
$--/sqft
$2,502 Estimated rent
Home value
$328,900
$312,000 - $345,000
$2,502/mo
Zestimate® history
Owner options
List your home for rent
$2,502/mo
Rent Zestimate®
Find your next renter with Zillow Rental Manager. Plus, with online applications, you can quickly screen prospective tenants – for free.
$2,502/mo
Rent Zestimate®
Refinance and save
Refinancing to a lower rate could help reduce your monthly payments and save thousands over the life of the loan.
Explore your selling options
Work with a Zillow partner agent
Leverage their expertise and Zillow's premium Showcase listings to get your home seen by more buyers.
Get startedList with your own agent
Get your home in front of millions of buyers by listing it on Zillow.
Learn how to do itSell it yourself
Take full control of how buyers see your home on Zillow by listing For Sale by Owner (FSBO).
List your homeWhat's special
Modern finishesEnergy efficiency
Zillow last checked:
Listing updated:
Listed by:
Janie Nieto 0507122 214-334-8432,
Coldwell Banker Apex, REALTORS 972-562-5400
Bought with:
Devon Carter, 0838107
Monument Realty
Source: NTREIS,MLS#: 21246239
Facts & features
Interior
Bedrooms & bathrooms
- Bedrooms: 4
- Bathrooms: 2
- Full bathrooms: 2
Primary bedroom
- Level: First
- Dimensions: 1 x 1
Bedroom
- Level: First
- Dimensions: 1 x 1
Bedroom
- Level: First
- Dimensions: 1 x 1
Bedroom
- Level: First
- Dimensions: 1 x 1
Living room
- Level: First
- Dimensions: 1 x 1
Heating
- Central, Electric
Cooling
- Central Air, Ceiling Fan(s), Electric
Appliances
- Included: Dishwasher, Electric Cooktop, Electric Oven, Electric Range, Disposal
- Laundry: Washer Hookup, Dryer Hookup, ElectricDryer Hookup, Laundry in Utility Room
Features
- Decorative/Designer Lighting Fixtures, Granite Counters, High Speed Internet, Open Floorplan, Pantry
- Flooring: Luxury Vinyl Plank
- Has basement: No
- Number of fireplaces: 1
- Fireplace features: Family Room
Interior area
- Total interior livable area: 1,672 sqft
Property
Parking
- Total spaces: 4
- Parking features: Driveway, Garage Faces Front, Garage
- Attached garage spaces: 2
- Carport spaces: 2
Features
- Levels: One
- Stories: 1
- Pool features: None
- Fencing: Wood
Lot
- Size: 10,062 Square Feet
- Features: Interior Lot, Subdivision, Few Trees
Details
- Parcel number: 00621600000110000
Construction
Type & style
- Home type: SingleFamily
- Architectural style: Traditional,Detached
- Property subtype: Single Family Residence
Materials
- Brick
- Foundation: Slab
- Roof: Composition
Condition
- Under Construction
- New construction: Yes
- Year built: 2026
Utilities & green energy
- Sewer: Public Sewer
- Utilities for property: Cable Available, Electricity Available, Sewer Available
Community & HOA
Community
- Security: Smoke Detector(s)
- Subdivision: Delafield Estates
HOA
- Has HOA: No
Location
- Region: Dallas
Financial & listing details
- Tax assessed value: $90,000
- Annual tax amount: $2,004
- Date on market: 4/21/2026
- Cumulative days on market: 141 days
- Listing terms: Cash,Conventional,FHA,VA Loan
Price history
| Date | Event | Price |
|---|---|---|
| 9/30/2026 | Sold | -- |
Source: NTREIS #21246239 Report a problem | ||
| 9/9/2026 | Pending sale | $329,900$197/sqft |
Source: NTREIS #21246239 Report a problem | ||
| 8/31/2026 | Price change | $329,900-2.9%$197/sqft |
Source: NTREIS #21246239 Report a problem | ||
| 7/27/2026 | Price change | $339,900-2.3%$203/sqft |
Source: NTREIS #21246239 Report a problem | ||
| 7/2/2026 | Price change | $348,000-0.6%$208/sqft |
Source: NTREIS #21246239 Report a problem | ||
| 4/21/2026 | Listed for sale | $350,000$209/sqft |
Source: NTREIS #21246239 Report a problem | ||
Public tax history
| Year | Property taxes | Tax assessment |
|---|---|---|
| 2025 | $1,122 +19.6% | $90,000 |
| 2024 | $939 +16.9% | $90,000 +157.1% |
| 2023 | $803 -8.6% | $35,000 |
| 2022 | $879 +33.2% | $35,000 +40% |
| 2021 | $660 +21.6% | $25,000 +25% |
| 2020 | $543 -0.8% | $20,000 |
| 2019 | $547 -3.9% | $20,000 |
| 2018 | $569 +4.6% | $20,000 |
| 2017 | $544 +33.3% | $20,000 +33.3% |
| 2016 | $408 +546.5% | $15,000 +552.2% |
| 2015 | $63 | $2,300 |
| 2014 | $63 | $2,300 |
| 2013 | -- | -- |
| 2012 | -- | -- |
| 2011 | -- | -- |
| 2010 | -- | -- |
| 2009 | -- | -- |
| 2008 | -- | -- |
| 2007 | -- | -- |
Find assessor info on the county website
Neighborhood: 75227
Nearby homes
- $90,000-- bd-- ba-- sqft3030 Delafield Ln, Dallas, TX 75227Off Market
- $--4 bd2 ba1.6k sqft3108 Delafield Ln, Dallas, TX 75227Sold

- $271,10010,018 sqft3112 Delafield Ln, Dallas, TX 75227Off Market
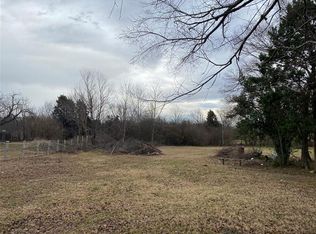
- $272,90010,018 sqft3116 Delafield Ln, Dallas, TX 75227Off Market
- $205,8002 bd1 ba1.4k sqft8501 Scyene Rd, Dallas, TX 75227Off Market
- $90,000-- bd-- ba-- sqft3120 Delafield Ln, Dallas, TX 75227Off Market
- $180,2002 bd1 ba1k sqft3105 Delafield Ln, Dallas, TX 75227Off Market
- $--3 bd2 ba1.5k sqft3111 Delafield Ln, Dallas, TX 75227Sold
Nearby schools
GreatSchools rating
- 6/10C A Tatum Jr Elementary SchoolGrades: PK-5Distance: 1.1 mi
- 3/10Ann Richards Middle SchoolGrades: 6-8Distance: 0.6 mi
- 3/10Skyline High SchoolGrades: 9-12Distance: 1.5 mi
Schools provided by the listing agent
- Elementary: Blanton
- Middle: Piedmont Global Academy
- High: Samuell
- District: Dallas ISD
Source: NTREIS. This data may not be complete. We recommend contacting the local school district to confirm school assignments for this home.
Get a cash offer in 3 minutes
Find out how much your home could sell for in as little as 3 minutes with a no-obligation cash offer.
Estimated market value
$328,900
Get a cash offer in 3 minutes
Find out how much your home could sell for in as little as 3 minutes with a no-obligation cash offer.
Estimated market value
$328,900
- Texas
- Dallas County
- Dallas
- 75227
- 3104 Delafield Ln
