Skip main navigation
Sold for $609,900
Street View
  • $609,900

    3104 Devonshire Dr, Delaware, OH 43015

    4beds
    5,000sqft
    Single Family Residence
    Built in 2003
    0.47 Acres Lot
    $611,300 Zestimate®
    $122/sqft
    $3,438 Estimated rent

    Home value

    $611,300

    $581,000 - $642,000

    $3,438/mo

    Zestimate® history
    Loading
    Loading...

    Owner options

    List your home for rent

    $3,438/mo

    Rent Zestimate®

    Find your next renter with Zillow Rental Manager. Plus, with online applications, you can quickly screen prospective tenants – for free.

    Learn more

    $3,438/mo

    Rent Zestimate®

    Refinance and save

    $3,392/mo

    Est. payment

    Refinancing to a lower rate could help reduce your monthly payments and save thousands over the life of the loan.

    See today's rates

    $3,392/mo

    Est. payment

    Explore your selling options

    Work with a Zillow partner agent

    Leverage their expertise and Zillow's premium Showcase listings to get your home seen by more buyers.

    Get started

    List with your own agent

    Get your home in front of millions of buyers by listing it on Zillow.

    Learn how to do it

    Sell it yourself

    Take full control of how buyers see your home on Zillow by listing For Sale by Owner (FSBO).

    List your home

    What's special

    Beautifully updated move-in-ready homeConvenient first-floor laundryFour generously sized bedroomsFresh paintWhirlpool tubEngineered hardwood flooringLuxury vinyl plank flooring
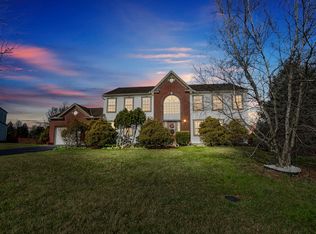
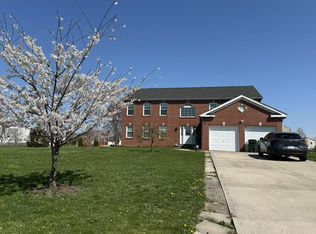
    Open House Saturday April 11 from 1-3pm...Skip the wait--and the higher property taxes--of new construction! This beautifully updated, move-in-ready home in the highly sought-after Olentangy School District offers nearly 5,000 sq ft of finished living space, including 3,208 sq ft above grade plus a fully finished ~1,800 sq ft lower level--a feature rarely included in nearby new builds. The main level offers a fantastic layout with formal living and dining rooms, a spacious family room with gas fireplace, private office/den, convenient first-floor laundry, and a half bath. The bright white kitchen with granite countertops serves as the heart of the home and flows effortlessly into the surrounding living areas, making it perfect for both everyday living and entertaining. Upstairs you'll find four generously sized bedrooms and two full baths, including a beautifully updated primary suite with spa-like bath, whirlpool tub, and walk-in closet, creating a relaxing owner's retreat. The fully finished ~1,800 sq ft lower level adds incredible flexibility with a full kitchen, full bath, and separate laundry--ideal for multi-generational living, extended stays, guest quarters, or entertaining. Features like this can cost $80K+ to add in many new construction homes. Recent updates include fresh paint, engineered hardwood flooring, luxury vinyl plank flooring, and new carpet, enhancing the home's warm, move-in-ready appeal. Enjoy the outdoors on the beautiful half-acre lot with a stone patio, perfect for relaxing or hosting gatherings. Additional highlights include new insulated siding for energy efficiency and comfort, plus a 2-car garage. Ideally located near shopping, dining, parks, and major routes, this home offers an exceptional combination of space, updates, location, and value.

    Zillow last checked:

    Listing updated:

    Listed by:

    Maria E Pingue 614-632-3938,

    Best Homes Real Estate Ltd.

    Bought with:

    Angela L Keener, 2005015384

    Keller Williams Consultants

    Source: Columbus and Central Ohio Regional MLS ,MLS#: 226005012MLS Logo

    Facts & features

    Interior

    Bedrooms & bathrooms
    • Bedrooms: 4
    • Bathrooms: 4
    • Full bathrooms: 3
    • 1/2 bathrooms: 1
    Heating
    • Forced Air
    Cooling
    • Central Air
    Appliances
    • Included: Dishwasher, Electric Range, Electric Water Heater, Gas Range, Humidifier, Microwave, Refrigerator
    Features
    • Flooring: Wood, Carpet, Vinyl
    • Windows: Insulated Windows
    • Basement: Full
    • Number of fireplaces: 1
    • Fireplace features: One, Gas Log
    • Common walls with other units/homes: No Common Walls
    Interior area
    • Total structure area: 3,208
    • Total interior livable area: 5,000 sqft

    Property

    Parking
    • Total spaces: 2
    • Parking features: Attached
    • Attached garage spaces: 2
    Features
    • Levels: Two
    • Patio & porch: Patio
    • Has spa: Yes
    • Spa features: Bath
    Lot
    • Size: 0.47 Acres
    Details
    • Parcel number: 41831005012000
    • Special conditions: Standard

    Construction

    Type & style
    • Home type: SingleFamily
    • Property subtype: Single Family Residence
    Materials
    • Foundation: Block
    Condition
    • New construction: No
    • Year built: 2003

    Utilities & green energy

    • Sewer: Public Sewer
    • Water: Public

    Community & neighborhood

    Location
    • Region: Delaware
    • Subdivision: CHESHIRE COVE

    Other

    Other facts
    • Listing terms: VA Loan,FHA,Conventional

    Price history

    DateEventPrice
    5/6/2026Sold$609,900-2.4%$122/sqft
    Source: Columbus and Central Ohio Regional MLS #226005012 Report a problem
    5/6/2026Pending sale$624,900$125/sqft
    Source: Columbus and Central Ohio Regional MLS #226005012 Report a problem
    4/13/2026Contingent$624,900$125/sqft
    Source: Columbus and Central Ohio Regional MLS #226005012 Report a problem
    3/24/2026Price change$624,900-3.8%$125/sqft
    Source: Columbus and Central Ohio Regional MLS #226005012 Report a problem
    3/12/2026Price change$649,900-1.5%$130/sqft
    Source: Columbus and Central Ohio Regional MLS #226005012 Report a problem
    3/5/2026Listed for sale$659,900+211.6%$132/sqft
    Source: Columbus and Central Ohio Regional MLS #226005012 Report a problem
    1/20/2004Sold$211,800$42/sqft
    Source: Public Record Report a problem

    Public tax history

    YearProperty taxesTax assessment
    2025$7,919 +0.9%$149,490
    2024$7,852 -0.5%$149,490
    2023$7,889 +13.6%$149,490 +43.3%
    2022$6,946 -0.7%$104,300
    2021$6,997 -0.6%$104,300
    2020$7,037 +28.6%$104,300 +24%
    2019$5,474 -0.6%$84,140
    2018$5,508 +3.9%$84,140 +5.9%
    2017$5,301 $79,420
    2016$5,301 +10.9%$79,420
    2015$4,779 -1.4%$79,420
    2014$4,847 +0%$79,420 +2.4%
    2013$4,845 +1.1%$77,530
    2012$4,791 +0.1%$77,530
    2011$4,786 +10.9%$77,530 -4.2%
    2010$4,317 +0.3%$80,890
    2009$4,305 +2.1%$80,890
    2008$4,215 +18.8%$80,890
    2007$3,548 +0.1%$80,890
    2006$3,546 +2.7%$80,890
    2005$3,453 $80,890
    2004-- --
    2003$900 +383.6%$13,895 +384.1%
    2002$186 $2,870

    Find assessor info on the county website

    Neighborhood: 43015

    Nearby schools

    GreatSchools rating
    Get a cash offer in 3 minutes
    Find out how much your home could sell for in as little as 3 minutes with a no-obligation cash offer.
    Estimated market value
    $611,300
    Get a cash offer in 3 minutes
    Find out how much your home could sell for in as little as 3 minutes with a no-obligation cash offer.
    Estimated market value
    $611,300