Skip main navigation
Sold for $890,000
  • $890,000

    3104 Douglas St NE, Washington, DC 20018

    7beds
    2,685sqft
    Single Family Residence
    Built in 1927
    6,000 Square Feet Lot
    $880,800 Zestimate®
    $331/sqft
    $5,852 Estimated rent

    Home value

    $880,800

    $828,000 - $942,000

    $5,852/mo

    Zestimate® history
    Loading
    Loading...

    Owner options

    List your home for rent

    $5,852/mo

    Rent Zestimate®

    Find your next renter with Zillow Rental Manager. Plus, with online applications, you can quickly screen prospective tenants – for free.

    Learn more

    $5,852/mo

    Rent Zestimate®

    Refinance and save

    $4,245/mo

    Est. payment

    Refinancing to a lower rate could help reduce your monthly payments and save thousands over the life of the loan.

    See today's rates

    $4,245/mo

    Est. payment

    Explore your selling options

    Work with a Zillow partner agent

    Leverage their expertise and Zillow's premium Showcase listings to get your home seen by more buyers.

    Get started

    List with your own agent

    Get your home in front of millions of buyers by listing it on Zillow.

    Learn how to do it

    Sell it yourself

    Take full control of how buyers see your home on Zillow by listing For Sale by Owner (FSBO).

    List your home

    What's special

    High-quality craftsmanshipDetached garageTree-lined blockLarge backyardSpacious backyardMultiple primary suitesWalk-out basement
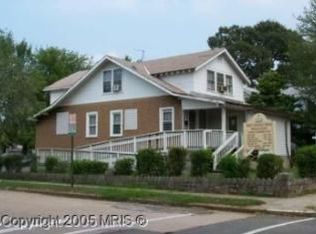
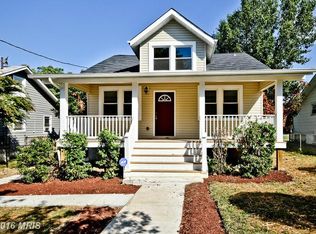
    Price improvement and come to Open house this weekend to see it in person! This is what people mean when they talk about true city-suburb living. Fully detached, thoughtfully renovated, and offering generous interior space, 3104 Douglas Street NE delivers a rare opportunity in Northeast DC. You get a tree-lined block, a large backyard, a detached garage, and a little room to breathe, all while staying rooted in the city. Inside, there are seven bedrooms and four and a half bathrooms across three finished levels. Multiple primary suites and a main-level bedroom create flexibility for multigenerational living, accessibility, remote work, or long-term guests. The walk-out basement includes a private entrance and is perfect for rental income, extended stays, or a creative workspace. Renovated from the studs with high-quality craftsmanship, this home is completely move-in ready and built for long-term value. Outside, the detached garage and spacious backyard give you options for parking, storage, entertaining, or quiet outdoor time. Located in the Gateway neighborhood of Northeast DC, this home brings together the quiet feel of a suburban street with the energy and access of the city. You’re minutes from Fort Lincoln Park, Costco, Mezeh, Lowe’s, and major commuter routes like Route 50 and BW Parkway. It’s an ideal balance of comfort, convenience, and connection. Detached, spacious, and thoughtfully updated, this is a rare DC home that truly stands out.

    Zillow last checked:

    Listing updated:

    Listed by:

    Harrison Beacher 301-448-6569,

    Keller Williams Capital Properties,

    Listing Team: Coalition Properties Group, Co-Listing Agent: Ryan Butler 720-530-4729,

    Keller Williams Capital Properties

    Bought with:

    Keith James, SP98378651

    Keller Williams Capital Properties

    Source: Bright MLS,MLS#: DCDC2196878MLS Logo

    Facts & features

    Interior

    Bedrooms & bathrooms
    • Bedrooms: 7
    • Bathrooms: 5
    • Full bathrooms: 4
    • 1/2 bathrooms: 1
    • Main level bathrooms: 2
    • Main level bedrooms: 2
    Basement
    • Area: 774
    Heating
    • Programmable Thermostat, ENERGY STAR Qualified Equipment, Central, Natural Gas
    Cooling
    • Central Air, Electric
    Appliances
    • Included: Water Heater, Washer, Washer/Dryer Stacked, Stainless Steel Appliance(s), Six Burner Stove, Refrigerator, Oven/Range - Gas, Microwave, Exhaust Fan, ENERGY STAR Qualified Refrigerator, ENERGY STAR Qualified Dishwasher, ENERGY STAR Qualified Washer, Energy Efficient Appliances, Dryer, Disposal, Dishwasher, Built-In Range, Gas Water Heater
    • Laundry: In Basement
    Features
    • Walk-In Closet(s), Upgraded Countertops, Recessed Lighting, Primary Bath(s), Kitchen - Gourmet, Kitchen Island, Open Floorplan, Entry Level Bedroom, Dining Area, Bathroom - Walk-In Shower, Dry Wall
    • Flooring: Ceramic Tile, Luxury Vinyl, Wood
    • Doors: ENERGY STAR Qualified Doors
    • Windows: Double Pane Windows, Energy Efficient
    • Basement: Finished,Improved,Interior Entry,Exterior Entry,Rear Entrance,Walk-Out Access,Windows
    • Has fireplace: No
    Interior area
    • Total structure area: 2,685
    • Total interior livable area: 2,685 sqft
    • Finished area above ground: 1,911
    • Finished area below ground: 774

    Property

    Parking
    • Total spaces: 2
    • Parking features: Other, Garage Faces Rear, Garage Door Opener, Private, Secured, Detached, Off Street
    • Garage spaces: 1
    Accessibility
    • Accessibility features: None
    Features
    • Levels: Three
    • Stories: 3
    • Patio & porch: Deck, Patio, Porch
    • Exterior features: Sidewalks
    • Pool features: None
    • Fencing: Wood,Back Yard,Privacy
    • Has view: Yes
    • View description: City
    Lot
    • Size: 6,000 sqft
    • Features: SideYard(s), Front Yard, Landscaped, Level, Urban, Chillum-Urban Land Complex
    Details
    • Additional structures: Above Grade, Below Grade
    • Parcel number: 4353/E/0800
    • Zoning: R2A
    • Special conditions: Standard

    Construction

    Type & style
    • Home type: SingleFamily
    • Architectural style: Bungalow
    • Property subtype: Single Family Residence
    Materials
    • Combination
    • Foundation: Other
    • Roof: Architectural Shingle
    Condition
    • Excellent
    • New construction: No
    • Year built: 1927
    • Major remodel year: 2025
    Details
    • Builder name: London construction

    Utilities & green energy

    • Electric: 200+ Amp Service
    • Sewer: Public Sewer
    • Water: Public

    Community & neighborhood

    Location
    • Region: Washington
    • Subdivision: Langdon

    Other

    Other facts
    • Listing agreement: Exclusive Right To Sell
    • Listing terms: FHA,Conventional,Cash,Private Financing Available,VA Loan
    • Ownership: Fee Simple

    Price history

    DateEventPrice
    8/6/2025Sold$890,000-1%$331/sqft
    Source: Bright MLS #DCDC2196878 Report a problem
    7/15/2025Contingent$899,000$335/sqft
    Source: Bright MLS #DCDC2196878 Report a problem
    6/20/2025Price change$899,000-2.8%$335/sqft
    Source: Bright MLS #DCDC2196878 Report a problem
    5/30/2025Listed for sale$925,310+90%$345/sqft
    Source: Bright MLS #DCDC2196878 Report a problem
    5/14/2024Sold$487,000+73.9%$181/sqft
    Source: Public Record Report a problem
    3/24/2021Listing removed--
    Source: Owner Report a problem
    12/11/2018Listing removed$1,750$1/sqft
    Source: Owner Report a problem
    12/5/2018Listed for rent$1,750$1/sqft
    Source: Owner Report a problem
    4/19/2004Sold$280,000$104/sqft
    Source: Public Record Report a problem

    Public tax history

    YearProperty taxesTax assessment
    2025$5,043 +1.2%$593,350 +1.2%
    2024$4,983 +3.7%$586,290 +3.7%
    2023$4,804 +5.5%$565,170 +5.5%
    2022$4,552 +3.1%$535,500 +3.1%
    2021$4,414 -1.4%$519,280 -1.4%
    2020$4,475 +21.4%$526,490 +21.4%
    2018$3,685 +10.9%$433,510 +10.9%
    2017$3,323 +10.6%$390,960 +10.6%
    2016$3,006 +10.6%$353,610 +10.6%
    2015$2,717 +14.1%$319,620 +14.1%
    2014$2,381 +1.8%$280,150 +1.8%
    2013$2,340 -71.2%$275,330 -1%
    2012$8,135 +244.1%$278,120
    2011$2,364 -14.6%$278,120 -14.6%
    2010$2,769 -11.3%$325,760 -11.3%
    2009$3,123 +10.7%$367,390 +14.6%
    2007$2,820 +13.7%$320,500 +18.8%
    2006$2,481 +39.9%$269,690 +46%
    2005$1,774 +271.9%$184,750 +34.5%
    2004$477 +11.8%$137,350 +15.5%
    2003$427 +6.8%$118,893 +5%
    2002$400 +7.3%$113,251 +5.2%
    2001$373 $107,608

    Find assessor info on the county website

    Neighborhood: Gateway

    Nearby schools

    GreatSchools rating
    Schools provided by the listing agent
    • District: District Of Columbia Public Schools

    Source: Bright MLS. This data may not be complete. We recommend contacting the local school district to confirm school assignments for this home.

    Get a cash offer in 3 minutes
    Find out how much your home could sell for in as little as 3 minutes with a no-obligation cash offer.
    Estimated market value
    $880,800
    Get a cash offer in 3 minutes
    Find out how much your home could sell for in as little as 3 minutes with a no-obligation cash offer.
    Estimated market value
    $880,800