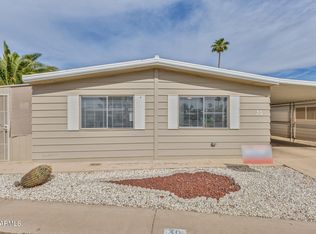
Bring your offers! This inviting and well-cared-for home offers a comfortable lifestyle with plenty of room to relax and entertain. Enjoy multiple outdoor living spaces, perfect for morning coffee, evening gatherings, or weekend barbecues. The spacious double-wide floor plan includes an additional approximately 10' x 12' bonus room, providing flexibility for a home office, hobby room, or guest space. The home has been meticulously maintained and includes newer appliances, a golf cart, and select furnishings, making it move-in ready. See More... Additional features include a partially enclosed patio for year-round enjoyment, covered parking for both a vehicle and golf cart, and a generous workshop/storage area for projects and extra belongings. RV storage is also available within the community for a nominal monthly fee.
Don't miss this opportunity to own a home that combines comfort, convenience, and value.
For sale
Price cut: $5K (9/30)
$75,000
3104 E BROADWAY Road #203, Mesa, AZ 85204
3beds
1,278sqft
Manufactured Home
Built in 1978
-- sqft lot
$-- Zestimate®
$59/sqft
$-- HOA
What's special
Spacious double-wide floor planInviting and well-cared-for homeMultiple outdoor living spacesNewer appliances
- 117 days
- 280
- 20
Zillow last checked:
Listing updated:
Listed by:
Stephanie Strobel 480-234-6360,
Citiea
Source: ARMLS,MLS#: 7043346
Facts & features
Interior
Bedrooms & bathrooms
- Bedrooms: 3
- Bathrooms: 2
- Full bathrooms: 2
Heating
- Electric, Floor Furnace, Wall Furnace
Cooling
- Central Air, Ceiling Fan(s)
Appliances
- Included: Dryer, Washer, Refrigerator, Built-in Microwave, Dishwasher, Disposal, Electric Range, Electric Cooktop, Built-In Electric Oven
- Laundry: Inside
Features
- High Speed Internet, Pantry, Full Bth Master Bdrm, Laminate Counters
- Flooring: Laminate, Tile
- Has basement: No
- Has fireplace: No
Interior area
- Total structure area: 1,278
- Total interior livable area: 1,278 sqft
Property
Parking
- Total spaces: 2
- Parking features: Attached Carport
- Carport spaces: 2
Features
- Stories: 1
- Patio & porch: Covered, Patio
- Exterior features: Private Street(s)
- Spa features: None
- Fencing: None
Lot
- Features: Gravel/Stone Front, Gravel/Stone Back
Details
- Additional structures: Workshop
- Parcel number: 14027003F
- On leased land: Yes
- Lease amount: $1,062
- Special conditions: Age Restricted (See Remarks)
Construction
Type & style
- Home type: MobileManufactured
- Property subtype: Manufactured Home
Materials
- Vinyl Siding, Wood Frame
- Roof: Composition
Condition
- Year built: 1978
Details
- Builder name: Granada -United Home
Utilities & green energy
- Sewer: Public Sewer
Community & HOA
Community
- Features: Pool, Pickleball, Lake, Gated, Community Spa, Community Spa Htd, Near Bus Stop, Guarded Entry, Fitness Center
- Security: Security System Owned
- Senior community: Yes
- Subdivision: Brentwood West
HOA
- Has HOA: No
- Services included: No Fees
Location
- Region: Mesa
Financial & listing details
- Price per square foot: $59/sqft
- Annual tax amount: $110
- Date on market: 6/17/2026
- Cumulative days on market: 214 days
- Listing terms: Cash to Loan,Cash
- Ownership: Leasehold
- Road surface type: Asphalt
- Body type: Double Wide
Estimated market value
Not available
Estimated sales range
Not available
Not available
Price history
| Date | Event | Price |
|---|---|---|
| 9/30/2026 | Price change | $75,000-6.3%$59/sqft |
Source:  ARMLS #7043346 Report a problem ARMLS #7043346 Report a problem | ||
| 7/17/2026 | Price change | $80,000-7.5%$63/sqft |
Source: ARMLS #7043346 Report a problem | ||
| 6/18/2026 | Listed for sale | $86,500$68/sqft |
Source: ARMLS #7043346 Report a problem | ||
| 6/11/2026 | Listing removed | $86,500$68/sqft |
Source: ARMLS #6994908 Report a problem | ||
| 5/6/2026 | Price change | $86,500-6.5%$68/sqft |
Source: ARMLS #6994908 Report a problem | ||
| 4/22/2026 | Price change | $92,500-2.1%$72/sqft |
Source: ARMLS #6994908 Report a problem | ||
| 3/7/2026 | Listed for sale | $94,500-5.5%$74/sqft |
Source: ARMLS #6994908 Report a problem | ||
| 3/4/2026 | Listing removed | $99,999$78/sqft |
Source: MHBO #548431 Report a problem | ||
| 10/25/2025 | Price change | $99,999-3.8%$78/sqft |
Source: MHBO #548431 Report a problem | ||
| 9/22/2025 | Listed for sale | $103,900-0.6%$81/sqft |
Source: MHBO #548431 Report a problem | ||
| 2/7/2024 | Listing removed | $104,500$82/sqft |
Source: ARMLS #6608192 Report a problem | ||
| 1/18/2024 | Price change | $104,500-0.5%$82/sqft |
Source: ARMLS #6608192 Report a problem | ||
| 12/13/2023 | Price change | $105,000-3.7%$82/sqft |
Source: ARMLS #6608192 Report a problem | ||
| 11/29/2023 | Price change | $109,000-0.8%$85/sqft |
Source: ARMLS #6608192 Report a problem | ||
| 9/22/2023 | Listed for sale | $109,900$86/sqft |
Source: ARMLS #6608192 Report a problem | ||
Public tax history
Tax history is unavailable.
Monthly payment
Climate risks
Neighborhood: 85204
Similar homes
- $66,0002 bd2 ba1k sqft3104 E Broadway Road, Mesa, AZ 85204For Sale
 MLS ID #7091157, Serina Guajardo, HomeSmart. ARMLS
 - $73,9002 bd2 ba1k sqft2600 E Allred Ave Lot R87, Mesa, AZ 85204For Sale By Owner
- $69,9002 bd2 ba1.1k sqft3300 E Broadway Road #92, Mesa, AZ 85204For Sale
 MLS ID #7040911, Monica M Bobadilla, West USA Realty. ARMLS
 - $70,0002 bd2 ba1.2k sqft3104 E Broadway Road #30, Mesa, AZ 85204For Sale
 MLS ID #7009949, Christina M Fox, ProSmart Realty. ARMLS
