JUST REDUCED!! Here's your dream home! Incredible amount of space and TWO storage units! FIRST MONTH FREE LOT RENT W FULL PRICE OFFER! A beautiful remodel on a CORNER fenced in lot with outside fireplace and screened patio. Ground level entry - no steps ! Fresh paint inside & out, new flooring. Top of the Line stainless steel appliances, and custom cabinetry. BIG open Kitchen has an abundance of storage, with a stainless steel professional prep sink, $3000.00 countertops, custom cabinetry & island..Light n' airy vaulted ceilings with 2 separate tv areas. Primary bedroom with en-suite bath with relaxing tub. Spacious laundry room with sink. Sun screens. Pet friendly, vibrant 55+ community with tons of amenities for socializing. Buyer must be approved by management.
Sold for $99,900
$99,900
3104 E BROADWAY Road #206, Mesa, AZ 85204
2beds
1,536sqft
Manufactured Home
Built in 1977
4,000 Square Feet Lot
$99,600 Zestimate®
$65/sqft
$-- Estimated rent
Home value
$99,600
$92,000 - $109,000
Not available
Zestimate® history
Owner options
List your home for rent
Find your next renter with Zillow Rental Manager. Plus, with online applications, you can quickly screen prospective tenants – for free.
Refinance and save
$456/mo
Est. payment
Refinancing to a lower rate could help reduce your monthly payments and save thousands over the life of the loan.
$456/mo
Est. payment
Explore your selling options
Work with a Zillow partner agent
Leverage their expertise and Zillow's premium Showcase listings to get your home seen by more buyers.
Get startedList with your own agent
Get your home in front of millions of buyers by listing it on Zillow.
Learn how to do itSell it yourself
Take full control of how buyers see your home on Zillow by listing For Sale by Owner (FSBO).
List your homeWhat's special
Zillow last checked:
Listing updated:
Listed by:
Carol Ditto 480-322-0998,
Signature Premier Realty LLC
Bought with:
Carol Ditto, SA572202000
Signature Premier Realty LLC
Source: ARMLS,MLS#: 7010341
Facts & features
Interior
Bedrooms & bathrooms
- Bedrooms: 2
- Bathrooms: 2
- Full bathrooms: 2
Heating
- Heat Pump
Cooling
- Heat Pump, Central Air
Appliances
- Included: Dryer, Washer, Refrigerator, Built-in Microwave, Dishwasher, Electric Range, Built-In Electric Oven
- Laundry: Inside
Features
- Non-laminate Counter, High Speed Internet, Double Vanity, Master Downstairs, Eat-in Kitchen, Breakfast Bar, No Interior Steps, Vaulted Ceiling(s), Kitchen Island, Pantry, Full Bth Master Bdrm, Separate Shwr & Tub
- Flooring: Vinyl
- Windows: Screens, Solar Screens, Vinyl Frame
- Has basement: No
- Number of fireplaces: 1
- Fireplace features: Exterior Fireplace, Free Standing
Interior area
- Total structure area: 1,536
- Total interior livable area: 1,536 sqft
Property
Parking
- Total spaces: 2
- Parking features: RV Access/Parking, Attch'd Gar Cabinets
- Carport spaces: 2
Accessibility
- Accessibility features: Zero-Grade Entry, Hard/Low Nap Floors, Bath Raised Toilet, Accessible Hallway(s)
Features
- Stories: 1
- Patio & porch: Covered, Patio
- Exterior features: Private Street(s), Private Yard, Sport Court(s), Screened in Patio(s), Storage, Tennis Court(s)
- Spa features: None
- Fencing: Back Yard,Other
Lot
- Size: 4,000 Square Feet
- Features: North/South Exposure, Desert Front, Gravel/Stone Front, Gravel/Stone Back
Details
- Additional structures: Shed(s)
- Parcel number: 14027003F
- On leased land: Yes
- Lease amount: $980
- Special conditions: Age Restricted (See Remarks),Owner Occupancy Req
Construction
Type & style
- Home type: MobileManufactured
- Architectural style: Ranch
- Property subtype: Manufactured Home
Materials
- Vertical Siding, Wood Frame, Painted
- Roof: Composition
Condition
- Year built: 1977
Details
- Builder name: Living Systems
Utilities & green energy
- Electric: 220 Volts in Kitchen
- Sewer: Public Sewer
- Water: City Water
- Utilities for property: Phone Available
Community & HOA
Community
- Features: Pool, Pickleball, Lake, Gated, Community Spa, Community Spa Htd, Near Bus Stop, Community Media Room, Community Laundry, Guarded Entry, Tennis Court(s), Biking/Walking Path, Fitness Center
- Senior community: Yes
- Subdivision: Brentwood West
HOA
- Has HOA: No
- Services included: Sewer, Maintenance Grounds, Street Maint, Trash, Water
Location
- Region: Mesa
Financial & listing details
- Price per square foot: $65/sqft
- Annual tax amount: $200
- Date on market: 5/14/2026
- Cumulative days on market: 113 days
- Listing terms: Cash,Conventional
- Ownership: Leasehold
- Electric utility on property: Yes
- Road surface type: Asphalt
- Body type: Double Wide
Price history
| Date | Event | Price |
|---|---|---|
| 8/4/2026 | Sold | $99,900$65/sqft |
Source:  ARMLS #7010341 Report a problem ARMLS #7010341 Report a problem | ||
| 5/23/2026 | Price change | $99,900-10.8%$65/sqft |
Source: ARMLS #7010341 Report a problem | ||
| 4/7/2026 | Listed for sale | $112,000$73/sqft |
Source: ARMLS #7010341 Report a problem | ||
Public tax history
Tax history is unavailable.
Neighborhood: 85204
Nearby homes
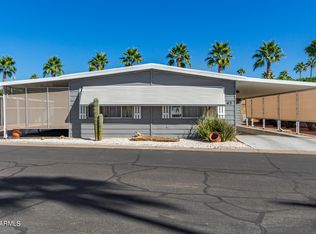
- $73,5002 bd2 ba1.4k sqft3104 E Broadway Rd LOT 43, Mesa, AZ 85204Sold
- $104,0003 bd2 ba1k sqft3104 E Broadway Rd LOT 46, Mesa, AZ 85204Sold

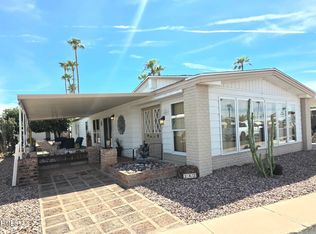
- $54,9002 bd2 ba1.5k sqft3104 E Broadway Rd LOT 242, Mesa, AZ 85204For Sale
- $85,0002 bd2 ba1.3k sqft3104 E Broadway Rd LOT 317, Mesa, AZ 85204Sold

- $150,0003 bd2 ba1.3k sqft3104 E Broadway Rd LOT 284, Mesa, AZ 85204Sold
- $25,0002 bd2 ba1k sqft3104 E Broadway Rd LOT 56, Mesa, AZ 85204For Sale
- $71,9002 bd2 ba1.2k sqft3104 E Broadway Rd LOT 78, Mesa, AZ 85204Off Market
- $79,0002 bd2 ba1.2k sqft3104 E Broadway Rd LOT 207, Mesa, AZ 85204Sold
Nearby schools
GreatSchools rating
- 5/10Johnson Elementary SchoolGrades: PK-6Distance: 1.3 mi
- 2/10Taylor Junior High SchoolGrades: 7-9Distance: 0.6 mi
- 6/10Mesa High SchoolGrades: 9-12Distance: 2.1 mi
Schools provided by the listing agent
- Elementary: Johnson Elementary School
- Middle: Taylor Junior High School
- High: Mesa High School
- District: Mesa Unified District
Source: ARMLS. This data may not be complete. We recommend contacting the local school district to confirm school assignments for this home.
Get a cash offer in 3 minutes
Find out how much your home could sell for in as little as 3 minutes with a no-obligation cash offer.
Estimated market value
$99,600
Get a cash offer in 3 minutes
Find out how much your home could sell for in as little as 3 minutes with a no-obligation cash offer.
Estimated market value
$99,600
- Arizona
- Maricopa County
- Mesa
- 85204
- 3104 E BROADWAY Road Unit 206
