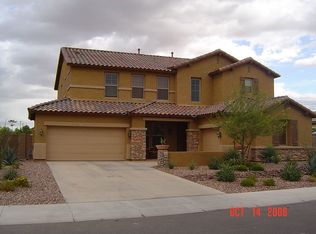
This is the Gilbert home buyers have been waiting for! Located in the highly desirable 85298 area and Chandler Unified School District, this stunning single-story home delivers the space, upgrades, and backyard lifestyle everyone is searching for. Featuring 4 bedrooms plus a den, 2.5 bathrooms, 10-foot ceilings, mountain views, and a N/S facing 9,375 sq. ft. lot, this home checks all the boxes.
The kitchen is the heart of the home with a large island, Corian countertops, stainless steel Frigidaire Gallery appliances, pendant lighting, under-cabinet lighting, and all appliances included. The primary suite feels like a private retreat with a built-in California Closet and a beautifully remodeled bathroom featuring comfort-height dual sinks, a custom oversized shower, & a large soaking tub The secondary bathroom has also been remodeled with a tile walk-in shower and comfort-height finishes.
Step outside and you'll see what truly sets this home apart. The backyard was designed for Arizona living with a pergola, flowing custom water feature, textured concrete and pavers, built-in BBQ with entertaining bar, outdoor firepit, fenced side yard, and a concrete walkway to the front yard. Add in paid-off solar at closing, new HVAC in 2020, sunscreens, permanent exterior lighting, security screen front door, security system, water softener, built-in garage cabinets, garage service door, and an extended paver driveway -- and this home is the total package.
Contingent
$650,000
3104 E MUIRFIELD Street, Gilbert, AZ 85298
4beds
2,723sqft
Single Family Residence
Built in 2004
9,375 Square Feet Lot
$-- Zestimate®
$239/sqft
$85/mo HOA
What's special
Comfort-height finishesMountain viewsGarage service doorFenced side yardExtended paver drivewayCustom oversized showerPermanent exterior lighting
- 13 days |
- 500 |
- 69 |
Likely to sell faster than
Zillow last checked:
Listing updated:
Listed by:
Katie Darby 480-828-3498,
Realty ONE Group
Source: ARMLS,MLS#: 7045600

Facts & features
Interior
Bedrooms & bathrooms
- Bedrooms: 4
- Bathrooms: 3
- Full bathrooms: 2
- 1/2 bathrooms: 1
Heating
- Natural Gas
Cooling
- Central Air, Ceiling Fan(s), Programmable Thmstat
Appliances
- Included: Dryer, Washer, Water Softener Owned, Gas Stub for Range, Built In Recycling, Reverse Osmosis, Refrigerator, Built-in Microwave, Dishwasher, Disposal, Gas Range, Gas Oven, Electric Range, Electric Oven
- Laundry: Inside, Engy Star (See Rmks)
Features
- Pantry, Non-laminate Counter, High Speed Internet, Double Vanity, Master Downstairs, Eat-in Kitchen, Breakfast Bar, 9+ Flat Ceilings, No Interior Steps, Kitchen Island, Full Bth Master Bdrm, Separate Shwr & Tub
- Flooring: Carpet, Laminate, Stone
- Windows: Screens, Solar Screens, Double Pane Windows
- Has basement: No
- Has fireplace: Yes
- Fireplace features: Fire Pit
Interior area
- Total structure area: 2,723
- Total interior livable area: 2,723 sqft
Video & virtual tour
Property
Parking
- Total spaces: 6
- Parking features: Attached, Garage Door Opener, Direct Access, Attch'd Gar Cabinets
- Attached garage spaces: 2
- Uncovered spaces: 4
Accessibility
- Accessibility features: Bath Grab Bars
Features
- Stories: 1
- Patio & porch: Covered, Patio
- Exterior features: Built-in Barbecue
- Spa features: None
- Fencing: Back Yard,Block
- Has view: Yes
- View description: Mountain(s)
Lot
- Size: 9,375 Square Feet
- Features: North/South Exposure, Sprinklers In Rear, Sprinklers In Front, Alley, Gravel/Stone Front, Gravel/Stone Back, Grass Front, Grass Back, Auto Timer H2O Front, Auto Timer H2O Back
Details
- Additional structures: Gazebo
- Parcel number: 30479223
Construction
Type & style
- Home type: SingleFamily
- Architectural style: Santa Barbara/Tuscan
- Property subtype: Single Family Residence
Materials
- Stucco, Wood Frame
- Foundation: Slab
- Roof: Tile
Condition
- Year built: 2004
Details
- Builder name: STANDARD PACIFIC HOMES
Utilities & green energy
- Sewer: Public Sewer
- Water: City Water
Green energy
- Energy efficient items: Solar Panels
Community & HOA
Community
- Features: Playground, Biking/Walking Path
- Subdivision: COUNTRY SHADOWS
HOA
- Has HOA: Yes
- Services included: Maintenance Grounds
- HOA fee: $255 quarterly
- HOA name: Country Shadows
- HOA phone: 480-422-0888
Location
- Region: Gilbert
Financial & listing details
- Price per square foot: $239/sqft
- Tax assessed value: $488,200
- Annual tax amount: $2,397
- Date on market: 6/24/2026
- Cumulative days on market: 13 days
- Listing terms: Cash,Conventional,1031 Exchange,FHA,VA Loan
- Ownership: Fee Simple
- Road surface type: Paved
Estimated market value
Not available
Estimated sales range
Not available
Not available
Price history
| Date | Event | Price |
|---|---|---|
| 6/30/2026 | Contingent | $650,000$239/sqft |
Source: | ||
| 6/23/2026 | Listed for sale | $650,000+70.8%$239/sqft |
Source: | ||
| 9/19/2019 | Sold | $380,500$140/sqft |
Source: | ||
| 8/18/2019 | Pending sale | $380,500$140/sqft |
Source: Revelation Real Estate #5942623 Report a problem | ||
| 8/5/2019 | Price change | $380,500+0.1%$140/sqft |
Source: Revelation Real Estate #5942623 Report a problem | ||
| 7/11/2019 | Price change | $380,000-3.8%$140/sqft |
Source: Revelation Real Estate #5942623 Report a problem | ||
| 6/21/2019 | Listed for sale | $395,000+36.3%$145/sqft |
Source: Revelation Real Estate #5942623 Report a problem | ||
| 7/3/2015 | Listing removed | $1,750$1/sqft |
Source: Owner Report a problem | ||
| 7/2/2015 | Listed for rent | $1,750+17.1%$1/sqft |
Source: Owner Report a problem | ||
| 6/30/2015 | Sold | $289,900+64.7%$106/sqft |
Source: | ||
| 4/30/2013 | Listing removed | $1,495$1/sqft |
Source: RE/MAX INFINITY REALTY #4916189 Report a problem | ||
| 4/13/2013 | Price change | $1,495-6.3%$1/sqft |
Source: RE/MAX INFINITY REALTY #4916189 Report a problem | ||
| 4/7/2013 | Listed for rent | $1,595$1/sqft |
Source: RE/MAX Infinity #4916189 Report a problem | ||
| 3/1/2012 | Listing removed | $1,595$1/sqft |
Source: RE/MAX Infinity #4713180 Report a problem | ||
| 2/9/2012 | Listed for rent | $1,595$1/sqft |
Source: RE/MAX Infinity #4713180 Report a problem | ||
| 1/31/2012 | Sold | $176,000-2.2%$65/sqft |
Source: Public Record Report a problem | ||
| 10/10/2011 | Listing removed | $180,000$66/sqft |
Source: Green Street Realty #4630199 Report a problem | ||
| 10/8/2011 | Price change | $180,000-9.5%$66/sqft |
Source: Green Street Realty #4630199 Report a problem | ||
| 9/24/2011 | Price change | $199,000-4.8%$73/sqft |
Source: Green Street Realty #4630199 Report a problem | ||
| 8/27/2011 | Price change | $209,000-5%$77/sqft |
Source: Green Street Realty #4630199 Report a problem | ||
| 8/13/2011 | Listed for sale | $220,000-47%$81/sqft |
Source: Green Street Realty #4630199 Report a problem | ||
| 6/26/2006 | Sold | $415,000+1%$152/sqft |
Source: Public Record Report a problem | ||
| 7/21/2005 | Sold | $411,000+53.9%$151/sqft |
Source: Public Record Report a problem | ||
| 8/10/2004 | Sold | $267,121$98/sqft |
Source: Public Record Report a problem | ||
Public tax history
| Year | Property taxes | Tax assessment |
|---|---|---|
| 2025 | $2,355 +1.6% | $48,820 -7.6% |
| 2024 | $2,319 -10.8% | $52,830 +99% |
| 2023 | $2,599 +1.5% | $26,553 -21% |
| 2022 | $2,560 +15.4% | $33,600 +8.5% |
| 2021 | $2,218 -12% | $30,980 +6.2% |
| 2020 | $2,520 +2.8% | $29,160 +10% |
| 2019 | $2,450 | $26,500 +5.9% |
| 2018 | $2,450 +6% | $25,020 +1.2% |
| 2017 | $2,311 +7.9% | $24,720 +3.6% |
| 2016 | $2,141 -2% | $23,850 +7.3% |
| 2015 | $2,185 | $22,220 +21% |
| 2014 | -- | $18,360 +18% |
| 2013 | -- | $15,560 -6.6% |
| 2012 | -- | $16,660 -9.8% |
| 2011 | -- | $18,460 -14.2% |
| 2010 | -- | $21,520 -23.3% |
| 2009 | -- | $28,050 -10.1% |
| 2008 | -- | $31,200 +5.6% |
| 2007 | -- | $29,550 +55.1% |
| 2006 | -- | $19,050 -1% |
| 2005 | -- | $19,250 |
Find assessor info on the county website
Monthly payment
Est. payment$--/mo
Payment breakdown
Explore the cost of this home by adjusting the details. Changes won't be saved.All calculations are estimates and provided by Zillow, Inc. for informational purposes only. Actual amounts may vary.
HOA fees may include property taxes on listings classified as Co-Ops. Contact the listing agent and/or owner for fee details.
Mortgage interest rates are dependent on a number of factors, including credit score, down payment, and repayment length. Interest rate data provided by Zillow Group Marketplace, Inc. as of 1/1/1970 from various mortgage lenders with which we have lead or other similar arrangements; the Estimated Payment is an average of those rates.
See how much you could borrow to make a competitive offer.
Climate risks
Neighborhood: Country Shadows
Nearby schools
GreatSchools rating
- 10/10Charlotte Patterson Elementary SchoolGrades: PK-6Distance: 1.3 mi
- 8/10Willie & Coy Payne Jr. High SchoolGrades: 7-8Distance: 1 mi
- 9/10Basha High SchoolGrades: PK,6-12Distance: 2.3 mi
Schools provided by the listing agent
- Elementary: Charlotte Patterson Elementary
- Middle: Willie & Coy Payne Jr. High
- High: Basha High School
- District: Chandler Unified District #80
Source: ARMLS. This data may not be complete. We recommend contacting the local school district to confirm school assignments for this home.
A local agent can set up tours, give advice and negotiate with sellers.
- Arizona
- Maricopa County
- Gilbert
- 85298
- Country Shadows
- 3104 E MUIRFIELD Street