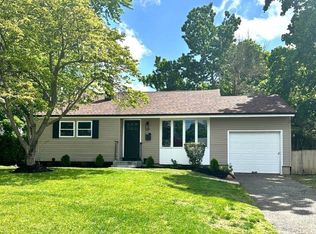
Step Inside this Spacious Split-Level Home Conveniently Located in Medford! Enter the Inviting yet Cozy Living Room where Natural Light floods the Space Creating a Warm and Welcoming Atmosphere. The lovely Eat-In kitchen with Modern Stainless-Steel Appliances has Been Designed with Functionality in Mind, it Includes a Plethora of Cabinets and Ample Counter Space Offering Both Storage and Room For Meal Preparation. Upstairs You Will Find Three Bedrooms, Each Offering Comfort And Privacy. The Lower-Level Space Has Endless Possibilities!! Currently Set Up as a Home Theatre Room, Ideal For Movie Nights or Entertaining! Outside The Yard is a Tranquil Oasis, with Beautiful Landscaping, a Large Deck Perfect For Outdoor Dining or Entertaining and A Semi-Above Ground Salt Water Pool! This Well-Maintained Home Truly Offers the Perfect Blend of Comfort, Convenience, and Entertainment. It Features 3-4 Bedrooms, 1.5 Baths, An Extra Den/Family Room, Large Laundry Room and Tons of Storage Space., Additional information: Appearance:Excellent,Separate Hotwater Heater:Y
Sold for $500,500
$500,500
3104 Eagle Avenue, Medford, NY 11763
3beds
1,337sqft
Single Family Residence, Residential
Built in 1963
8,276 Square Feet Lot
$567,100 Zestimate®
$374/sqft
$3,249 Estimated rent
Home value
$567,100
$539,000 - $595,000
$3,249/mo
Zestimate® history
Owner options
List your home for rent
$3,249/mo
Rent Zestimate®
Find your next renter with Zillow Rental Manager. Plus, with online applications, you can quickly screen prospective tenants – for free.
$3,249/mo
Rent Zestimate®
Refinance and save
$3,460/mo
Est. payment
Refinancing to a lower rate could help reduce your monthly payments and save thousands over the life of the loan.
$3,460/mo
Est. payment
Explore your selling options
Work with a Zillow partner agent
Leverage their expertise and Zillow's premium Showcase listings to get your home seen by more buyers.
Get startedList with your own agent
Get your home in front of millions of buyers by listing it on Zillow.
Learn how to do itSell it yourself
Take full control of how buyers see your home on Zillow by listing For Sale by Owner (FSBO).
List your homeWhat's special
Zillow last checked:
Listing updated:
Listed by:
Donna Johnson 631-404-0329,
Exit Realty Island Elite 631-331-4000
Bought with:
Danuta Krzeminska, 40KR0931548
Douglas Elliman Real Estate
Source: OneKey® MLS as distributed by MLS GRID,MLS#: L3542246
Facts & features
Interior
Bedrooms & bathrooms
- Bedrooms: 3
- Bathrooms: 2
- Full bathrooms: 1
- 1/2 bathrooms: 1
Bedroom 1
- Description: Three Bedrooms and Full Bathroom
- Level: Second
Family room
- Description: Den/Family Room, Half Bathroom, Large Laundry Room with Extra Storage Space
- Level: Lower
Living room
- Description: Living Room, EIK, Additional bedroom
- Level: First
Heating
- Baseboard, Forced Air, Oil
Cooling
- None
Appliances
- Included: Dishwasher, Dryer, Washer, Oil Water Heater
Features
- Cathedral Ceiling(s), Eat-in Kitchen, Master Downstairs, Speakers
- Flooring: Hardwood
- Basement: Crawl Space
- Attic: Scuttle
Interior area
- Total structure area: 1,337
- Total interior livable area: 1,337 sqft
Property
Parking
- Parking features: Driveway, Private
- Has uncovered spaces: Yes
Features
- Levels: Multi/Split
- Patio & porch: Deck
- Exterior features: Basketball Hoop
- Has private pool: Yes
- Pool features: Above Ground
- Fencing: Fenced
Lot
- Size: 8,276 Square Feet
- Dimensions: .19
- Features: Near School, Near Shops, Sprinklers In Front, Sprinklers In Rear
Details
- Parcel number: 0200632000400013000
- Other equipment: Pool Equip/Cover
Construction
Type & style
- Home type: SingleFamily
- Property subtype: Single Family Residence, Residential
- Attached to another structure: Yes
Materials
- Fiberglass Insulation, Vinyl Siding
Condition
- Year built: 1963
Utilities & green energy
- Sewer: Cesspool
- Water: Public
Green energy
- Energy generation: Solar
Community & HOA
HOA
- Has HOA: No
- Amenities included: Park
Location
- Region: Medford
Financial & listing details
- Price per square foot: $374/sqft
- Tax assessed value: $416,666
- Annual tax amount: $8,819
- Date on market: 11/21/2024
- Listing agreement: Exclusive Right To Lease
- Exclusions: B/I Shelves, Curtains/Drapes, Dehumidifier, Pellet Stove, Second Freezer, See Remarks, Shed, Water Conditioner
Price history
| Date | Event | Price |
|---|---|---|
| 8/7/2024 | Sold | $500,500+11.2%$374/sqft |
Source:  OneKey® MLS as distributed by MLS GRID #L3542246 Report a problem OneKey® MLS as distributed by MLS GRID #L3542246 Report a problem | ||
| 4/30/2024 | Pending sale | $450,000$337/sqft |
Source: OneKey® MLS as distributed by MLS GRID #3542246 Report a problem | ||
| 4/4/2024 | Listed for sale | $450,000+46.4%$337/sqft |
Source: OneKey® MLS as distributed by MLS GRID #3542246 Report a problem | ||
| 3/22/2007 | Sold | $307,400+109.1%$230/sqft |
Source: Public Record Report a problem | ||
| 10/5/2001 | Sold | $147,000+66.1%$110/sqft |
Source: Public Record Report a problem | ||
| 11/27/1995 | Sold | $88,500$66/sqft |
Source: Public Record Report a problem | ||
Public tax history
| Year | Property taxes | Tax assessment |
|---|---|---|
| 2025 | -- | $2,000 |
| 2024 | -- | $2,000 |
| 2023 | -- | $2,000 |
| 2022 | -- | $2,000 |
| 2021 | -- | $2,000 |
| 2020 | -- | $2,000 |
| 2019 | -- | $2,000 |
| 2018 | -- | $2,000 |
| 2017 | $6,709 | $2,000 |
| 2016 | -- | $2,000 |
| 2015 | -- | $2,000 |
| 2014 | -- | $2,000 |
| 2013 | -- | $2,000 |
| 2012 | -- | $2,000 |
| 2011 | -- | $2,000 |
| 2010 | -- | $2,000 |
| 2009 | -- | $2,000 |
| 2008 | -- | $2,000 |
| 2007 | $5,814 +57.8% | $2,000 |
| 2005 | $3,684 +7.5% | $2,000 |
| 2004 | $3,428 +8% | $2,000 |
| 2003 | $3,173 -13.5% | $2,000 |
| 2002 | $3,666 +6.1% | $2,000 |
| 2001 | $3,455 +3.7% | $2,000 |
| 2000 | $3,332 | $2,000 |
Find assessor info on the county website
Neighborhood: 11763
Nearby homes
- $580,500-- bd-- ba-- sqft3106 Eagle Ave, Medford, NY 11763Off Market
- $562,500-- bd-- ba-- sqft3102 Eagle Ave, Medford, NY 11763Off Market
- $560,0004 bd2 ba-- sqft3105 Watch Hill Ave, Medford, NY 11763Sold
- $548,200-- bd-- ba-- sqft3103 Watch Hill Ave, Medford, NY 11763Off Market
- $577,0004 bd2 ba-- sqft3107 Watch Hill Ave, Medford, NY 11763Off Market
- $580,0004 bd2 ba1.6k sqft3105 Eagle Ave, Medford, NY 11763Sold
- $633,6005 bd3 ba1.8k sqft3108 Eagle Ave, Medford, NY 11763Off Market
- $521,4003 bd2 ba8.2k sqft2003 Wave Ave, Medford, NY 11763Off Market
Nearby schools
GreatSchools rating
- 8/10Eagle Elementary SchoolGrades: PK-5Distance: 0.4 mi
- 6/10Oregon Middle SchoolGrades: 6-8Distance: 2 mi
- 5/10Patchogue Medford High SchoolGrades: 9-12Distance: 1.7 mi
Schools provided by the listing agent
- Elementary: Eagle Elementary School
- Middle: Oregon Middle School
- High: Patchogue-Medford High School
Source: OneKey® MLS as distributed by MLS GRID. This data may not be complete. We recommend contacting the local school district to confirm school assignments for this home.
- New York
- Suffolk County
- Medford
- 11763
- 3104 Eagle Avenue
Nearby cities
Nearby zip codes
Other Medford Topics
