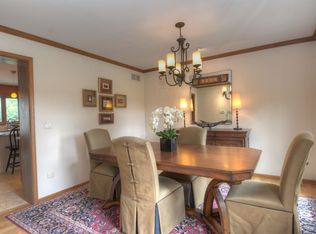
COME FOR THE HOME...STAY FOR THE LOT & LOCATION. Step through the double doors into a stunning two-story foyer that sets the tone for the home. Rich hardwood floors extend as far as the eye can see. Behind another set of double doors, the den offers a full wall of custom built-ins, creating an ideal space for working from home or focused study time. Oak floors with cherry inlay create a distinctive, custom look in the living room. When the home was custom built, the owners installed vintage pillars from their prior home, creating a distinctive architectural transition between the living and dining rooms. Step from the dining room onto a sprawling deck that spans the width of the home, ideal for hosting gatherings & taking the party outside. The chef in the family will appreciate the generous kitchen, designed to comfortably host a crowd. With the desirable open floor plan, the kitchen flows seamlessly into the family room, creating an inviting space for living & easy entertaining. The family room features a wood-burning fireplace, skylights & a vaulted ceiling alcove. This room also offers direct access to the deck. The laundry room is conveniently located on the 1st floor & who doesn't love a laundry chute? Upstairs you will find 4 BR's & 2 full bathrooms. The generous primary suite boasts 2 walk-in closets & a beautifully refreshed, oversized bathroom. The secondary bedrooms share a spacious, refreshed bath complete with double vanities, a walk-in shower & a tub. The home continues to impress with a finished walkout basement that opens directly to the backyard, creating effortless indoor-outdoor living. The lower level is rounded out by a 5th BR, full bathroom, 2 spacious recreation spaces & a wet bar. Situated on nearly an acre at the end of a quiet cul-de-sac, the property features a beautifully wooded backyard with added privacy. Some updates & improvements are: Exterior painted - 2025, majority of interior painted - 2025, Roof 2012, 1st & 2nd floor furnace & A/C -2017, 2nd floor A/C - 2008, 50 gallon H2O heater 2016, Hardwood floors refinished 2020, majority of lighting replaced 2025.
Closed
$776,000
3104 Easton Pl, Saint Charles, IL 60175
5beds
3,329sqft
Single Family Residence
Built in 1989
0.95 Acres Lot
$785,000 Zestimate®
$233/sqft
$4,126 Estimated rent
Home value
$785,000
$714,000 - $864,000
$4,126/mo
Zestimate® history
Owner options
List your home for rent
$4,126/mo
Rent Zestimate®
Find your next renter with Zillow Rental Manager. Plus, with online applications, you can quickly screen prospective tenants – for free.
$4,126/mo
Rent Zestimate®
Refinance and save
$4,671/mo
Est. payment
Refinancing to a lower rate could help reduce your monthly payments and save thousands over the life of the loan.
$4,671/mo
Est. payment
Explore your selling options
Work with a Zillow partner agent
Leverage their expertise and Zillow's premium Showcase listings to get your home seen by more buyers.
Get startedList with your own agent
Get your home in front of millions of buyers by listing it on Zillow.
Learn how to do itSell it yourself
Take full control of how buyers see your home on Zillow by listing For Sale by Owner (FSBO).
List your homeWhat's special
Rich hardwood floorsOpen floor planLaundry chuteDouble doorsStunning two-story foyerVaulted ceiling alcove
Zillow last checked:
Listing updated:
Listed by:
Katie Hemming 630-232-0021,
Berkshire Hathaway HomeServices Starck Real Estate
Bought with:
Robert Hayes
Platinum Partners Realtors
Source: MRED as distributed by MLS GRID,MLS#: 12578498
Facts & features
Interior
Bedrooms & bathrooms
- Bedrooms: 5
- Bathrooms: 4
- Full bathrooms: 3
- 1/2 bathrooms: 1
Rooms
- Room types: Foyer, Bedroom 5, Den, Recreation Room, Game Room, Eating Area
Primary bedroom
- Features: Flooring (Carpet), Bathroom (Full)
- Level: Second
- Area: 330 Square Feet
- Dimensions: 22X15
Bedroom 2
- Features: Flooring (Carpet)
- Level: Second
- Area: 120 Square Feet
- Dimensions: 10X12
Bedroom 3
- Features: Flooring (Carpet)
- Level: Second
- Area: 150 Square Feet
- Dimensions: 10X15
Bedroom 4
- Features: Flooring (Carpet)
- Level: Second
- Area: 110 Square Feet
- Dimensions: 10X11
Bedroom 5
- Features: Flooring (Carpet)
- Level: Basement
- Area: 117 Square Feet
- Dimensions: 9X13
Den
- Features: Flooring (Hardwood)
- Level: Main
- Area: 143 Square Feet
- Dimensions: 11X13
Dining room
- Features: Flooring (Hardwood)
- Level: Main
- Area: 143 Square Feet
- Dimensions: 11X13
Eating area
- Features: Flooring (Wood Laminate)
- Level: Main
- Area: 120 Square Feet
- Dimensions: 12X10
Family room
- Features: Flooring (Carpet)
- Level: Main
- Area: 495 Square Feet
- Dimensions: 15X33
Foyer
- Features: Flooring (Hardwood)
- Level: Main
- Area: 110 Square Feet
- Dimensions: 10X11
Game room
- Features: Flooring (Carpet)
- Level: Basement
- Area: 462 Square Feet
- Dimensions: 14X33
Kitchen
- Features: Kitchen (Eating Area-Table Space, Island, Pantry-Walk-in, Granite Counters), Flooring (Wood Laminate)
- Level: Main
- Area: 160 Square Feet
- Dimensions: 10X16
Laundry
- Features: Flooring (Luxury Vinyl)
- Level: Main
- Area: 77 Square Feet
- Dimensions: 7X11
Living room
- Features: Flooring (Hardwood)
- Level: Main
- Area: 270 Square Feet
- Dimensions: 15X18
Recreation room
- Features: Flooring (Carpet)
- Level: Basement
- Area: 504 Square Feet
- Dimensions: 28X18
Heating
- Natural Gas, Forced Air, Sep Heating Systems - 2+
Cooling
- Central Air
Appliances
- Included: Range, Microwave, Dishwasher, Refrigerator, Bar Fridge, Freezer, Washer, Dryer, Disposal, Range Hood, Water Softener Rented
- Laundry: Main Level, Laundry Chute, Sink
Features
- Vaulted Ceiling(s), Wet Bar
- Flooring: Hardwood
- Windows: Skylight(s)
- Basement: Finished,Exterior Entry,Full,Walk-Out Access
- Number of fireplaces: 1
- Fireplace features: Wood Burning, Family Room
Interior area
- Total structure area: 4,782
- Total interior livable area: 3,329 sqft
- Finished area below ground: 1,453
Property
Parking
- Total spaces: 3
- Parking features: Asphalt, Garage Door Opener, Yes, Other, Attached, Garage
- Attached garage spaces: 3
- Has uncovered spaces: Yes
Accessibility
- Accessibility features: No Disability Access
Features
- Stories: 2
- Patio & porch: Deck
Lot
- Size: 0.95 Acres
- Dimensions: 35x205x263x90x269
- Features: Cul-De-Sac, Landscaped, Wooded
Details
- Parcel number: 0916478003
- Special conditions: None
- Other equipment: Water-Softener Rented, Ceiling Fan(s), Sump Pump
Construction
Type & style
- Home type: SingleFamily
- Architectural style: Prairie
- Property subtype: Single Family Residence
Materials
- Cedar
- Foundation: Concrete Perimeter
- Roof: Asphalt
Condition
- New construction: No
- Year built: 1989
Details
- Builder model: CUSTOM
Utilities & green energy
- Electric: Circuit Breakers
- Sewer: Public Sewer
- Water: Public
Community & HOA
Community
- Security: Carbon Monoxide Detector(s)
- Subdivision: Red Gate
HOA
- Services included: None
Location
- Region: Saint Charles
Financial & listing details
- Price per square foot: $233/sqft
- Tax assessed value: $629,286
- Annual tax amount: $14,468
- Date on market: 2/26/2026
- Listing terms: Conventional
- Ownership: Fee Simple
Price history
| Date | Event | Price |
|---|---|---|
| 5/19/2026 | Sold | $776,000+0.1%$233/sqft |
Source:  MRED as distributed by MLS GRID #12578498 Report a problem MRED as distributed by MLS GRID #12578498 Report a problem | ||
| 3/4/2026 | Contingent | $775,000$233/sqft |
Source: MRED as distributed by MLS GRID #12578498 Report a problem | ||
| 2/26/2026 | Listed for sale | $775,000$233/sqft |
Source: MRED as distributed by MLS GRID #12578498 Report a problem | ||
Public tax history
| Year | Property taxes | Tax assessment |
|---|---|---|
| 2024 | $14,468 +4.6% | $209,762 +11.7% |
| 2023 | $13,830 +3.5% | $187,740 +6.8% |
| 2022 | $13,368 +4.2% | $175,752 +4.9% |
| 2021 | $12,832 +1.1% | $167,527 +1.9% |
| 2020 | $12,691 -1.4% | $164,404 +2% |
| 2019 | $12,873 -0.8% | $161,149 -0.2% |
| 2018 | $12,971 -3.8% | $161,434 -2.7% |
| 2017 | $13,482 -12.9% | $165,849 -1.5% |
| 2016 | $15,470 | $168,377 +2% |
| 2015 | -- | $165,071 +2.1% |
| 2014 | -- | $161,684 -1% |
| 2013 | -- | $163,316 -1.1% |
| 2012 | -- | $165,170 -4.6% |
| 2011 | -- | $173,116 -5% |
| 2010 | -- | $182,134 -8.3% |
| 2009 | -- | $198,560 +1.6% |
| 2008 | -- | $195,473 +4.1% |
| 2007 | -- | $187,806 +5.5% |
| 2006 | -- | $177,959 +4% |
| 2005 | -- | $171,150 +6.1% |
| 2004 | -- | $161,333 +14.9% |
| 2003 | -- | $140,442 +4.8% |
| 2002 | -- | $133,960 +8.6% |
| 2001 | -- | $123,373 -0.5% |
| 2000 | -- | $123,934 |
Find assessor info on the county website
Neighborhood: 60175
Nearby homes
- $855,0004 bd4 ba3.4k sqft3103 Easton Pl, Saint Charles, IL 60175Off Market
- $887,1004 bd4 ba3.1k sqft3102 Easton Pl, Saint Charles, IL 60175Off Market
- $662,5003 bd3 ba2.4k sqft5N117 Fox Bluff Ct, St Charles, IL 60175Off Market

- $858,7005 bd4 ba3.5k sqft3004 Easton Pl, Saint Charles, IL 60175Off Market

- $759,5003 bd2 ba3.5k sqft5N120 Fox Bluff Ct, Saint Charles, IL 60175Off Market
- $785,0005 bd4 ba2.8k sqft3002 Easton Pl, Saint Charles, IL 60175Sold
- $807,2004 bd3 ba3.3k sqft5N137 Fox Bluff Ct, Saint Charles, IL 60175Off Market
- $812,3004 bd3 ba3.3k sqft3101 Pendleton Ct, Saint Charles, IL 60175Off Market
Nearby schools
GreatSchools rating
- 9/10Wild Rose Elementary SchoolGrades: K-5Distance: 1.4 mi
- 7/10Thompson Middle SchoolGrades: 6-8Distance: 2.1 mi
- 8/10St Charles North High SchoolGrades: 9-12Distance: 0.5 mi
Schools provided by the listing agent
- Elementary: Wild Rose Elementary School
- Middle: Wredling Middle School
- High: St Charles North High School
- District: 303
Source: MRED as distributed by MLS GRID. This data may not be complete. We recommend contacting the local school district to confirm school assignments for this home.
Get a cash offer in 3 minutes
Find out how much your home could sell for in as little as 3 minutes with a no-obligation cash offer.
Estimated market value
$785,000
Get a cash offer in 3 minutes
Find out how much your home could sell for in as little as 3 minutes with a no-obligation cash offer.
Estimated market value
$785,000
- Illinois
- Kane County
- Saint Charles
- 60175
- 3104 Easton Pl
Nearby cities
Nearby neighborhoods
Nearby zip codes
Other Saint Charles Topics
