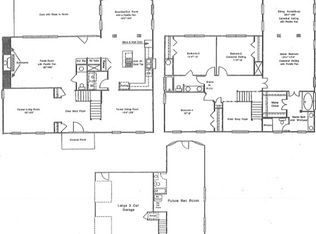
Open House Saturday 2/28 2-4 pm. Rare Offering in Forest Lakes. This Custom Home has been well maintained and upgraded making it a special find in this sought after community. Highlights on the home include: oversized windows and trim, hardwood floors, beautiful tile work, spacious rooms, and built-ins. Quality remodeled kitchen features Cherry Cabinets by Critzer's Cabinets, Madeira Gold Marble Countertops, tile backsplash and floors, and under and over cabinet lighting. Expansive eat-in area flanked with windows offering views of the private backyard. The primary suite features beautiful hardwood floors, large closet, decorative fireplace, and windows overlooking the backyard. Spa-like primary bath with tasteful finishes has radiant floor heating, jetted tub and steam shower. Three additional bedrooms with spacious closets round out the second floor. The third floor flex space could be used as an additional bedroom with renovated full bath plus wet bar w/ custom cabinets. New 50 YR Roof (2024) with solar panels. Park like backyard is fully fenced and features a large stone patio, retractable awning, and garden pond with fountain. Truly a nature lover's paradise. Enjoy all the amenities the community has to offer!
Closed
$830,000
3104 Edgewater Dr, Charlottesville, VA 22911
4beds
3,991sqft
Single Family Residence
Built in 1990
0.84 Acres Lot
$839,000 Zestimate®
$208/sqft
$4,124 Estimated rent
Home value
$839,000
$755,000 - $931,000
$4,124/mo
Zestimate® history
Owner options
List your home for rent
$4,124/mo
Rent Zestimate®
Find your next renter with Zillow Rental Manager. Plus, with online applications, you can quickly screen prospective tenants – for free.
$4,124/mo
Rent Zestimate®
Refinance and save
$5,643/mo
Est. payment
Refinancing to a lower rate could help reduce your monthly payments and save thousands over the life of the loan.
$5,643/mo
Est. payment
Explore your selling options
Work with a Zillow partner agent
Leverage their expertise and Zillow's premium Showcase listings to get your home seen by more buyers.
Get startedList with your own agent
Get your home in front of millions of buyers by listing it on Zillow.
Learn how to do itSell it yourself
Take full control of how buyers see your home on Zillow by listing For Sale by Owner (FSBO).
List your homeWhat's special
Garden pond with fountainDecorative fireplaceRadiant floor heatingSpacious roomsLarge stone patioBeautiful tile workQuality remodeled kitchen
Zillow last checked:
Listing updated:
Listed by:
TODD MCGEE 434-882-1327,
NEST REALTY GROUP
Bought with:
DAVID COOKE, 0225103820
LONG & FOSTER - CHARLOTTESVILLE
Source: CAAR,MLS#: 673662 Originating MLS: Charlottesville Area Association of Realtors
Originating MLS: Charlottesville Area Association of RealtorsFacts & features
Interior
Bedrooms & bathrooms
- Bedrooms: 4
- Bathrooms: 5
- Full bathrooms: 4
- 1/2 bathrooms: 1
- Main level bathrooms: 1
Rooms
- Room types: Bathroom, Bonus Room, Bedroom, Dining Room, Family Room, Full Bath, Foyer, Half Bath, Kitchen, Laundry, Living Room, Mud Room
Primary bedroom
- Level: Second
Bedroom
- Level: Second
Primary bathroom
- Level: Second
Bathroom
- Level: Second
Bathroom
- Level: Third
Other
- Level: Third
Bonus room
- Level: Third
Dining room
- Level: First
Family room
- Level: First
Foyer
- Level: First
Half bath
- Level: First
Kitchen
- Level: First
Laundry
- Level: First
Living room
- Level: First
Mud room
- Level: First
Heating
- Heat Pump
Cooling
- Heat Pump
Appliances
- Included: Built-In Oven, Double Oven, Dishwasher, Gas Cooktop, Disposal, Microwave, Refrigerator, Dryer, Washer
Features
- Breakfast Bar, Entrance Foyer, Eat-in Kitchen, Kitchen Island, Mud Room, Recessed Lighting
- Flooring: Wood
- Has basement: No
- Has fireplace: Yes
- Fireplace features: Gas Log
Interior area
- Total structure area: 4,515
- Total interior livable area: 3,991 sqft
- Finished area above ground: 3,991
- Finished area below ground: 0
Property
Parking
- Total spaces: 2
- Parking features: Asphalt, Attached, Garage, Garage Faces Side
- Attached garage spaces: 2
Features
- Levels: Three Or More
- Stories: 3
- Patio & porch: Stone
- Pool features: Association
- Fencing: Split Rail
- Has view: Yes
- View description: Residential
Lot
- Size: 0.84 Acres
Details
- Parcel number: 046B300OA00800
- Zoning description: PUD Planned Unit Development
Construction
Type & style
- Home type: SingleFamily
- Architectural style: Colonial
- Property subtype: Single Family Residence
Materials
- Brick, Stick Built
- Foundation: Brick/Mortar
- Roof: Architectural
Condition
- New construction: No
- Year built: 1990
Details
- Builder name: SUE GROVE
Utilities & green energy
- Sewer: Public Sewer
- Water: Public
- Utilities for property: Fiber Optic Available, Natural Gas Available
Community & HOA
Community
- Features: Dock
- Subdivision: FOREST LAKES
HOA
- Has HOA: Yes
- Amenities included: Basketball Court, Boat Dock, Clubhouse, Sport Court, Fitness Center, Playground, Pool, Sports Fields, Tennis Court(s), Trail(s), Water, Dock
- Services included: Association Management, Common Area Maintenance, Clubhouse, Fitness Facility, Insurance, Playground, Pool(s), Reserve Fund, Tennis Courts, Trash
- HOA fee: $348 quarterly
Location
- Region: Charlottesville
Financial & listing details
- Price per square foot: $208/sqft
- Tax assessed value: $881,000
- Annual tax amount: $7,664
- Date on market: 2/26/2026
- Cumulative days on market: 4 days
Price history
| Date | Event | Price |
|---|---|---|
| 4/7/2026 | Sold | $830,000+1.3%$208/sqft |
Source:  CAAR #673662 Report a problem CAAR #673662 Report a problem | ||
| 3/2/2026 | Pending sale | $819,000$205/sqft |
Source: CAAR #673662 Report a problem | ||
| 2/26/2026 | Listed for sale | $819,000$205/sqft |
Source: CAAR #673662 Report a problem | ||
Public tax history
| Year | Property taxes | Tax assessment |
|---|---|---|
| 2025 | $7,876 +27% | $881,000 +21.3% |
| 2024 | $6,203 -4.7% | $726,400 -4.7% |
| 2023 | $6,510 +14.2% | $762,300 +14.2% |
| 2022 | $5,699 +9.1% | $667,300 +9.1% |
| 2021 | $5,222 -1% | $611,500 -1% |
| 2020 | $5,273 +4.1% | $617,400 +4.1% |
| 2019 | $5,065 +3.7% | $593,100 +1.9% |
| 2018 | $4,884 +102.4% | $582,100 +1.2% |
| 2017 | $2,413 -47.8% | $575,200 +4.4% |
| 2016 | $4,622 +3.8% | $550,900 +1.3% |
| 2015 | $4,452 | $543,600 +4.3% |
| 2014 | -- | $521,100 -0.9% |
| 2013 | -- | $526,000 -2.9% |
| 2012 | -- | $541,600 -0.9% |
| 2011 | -- | $546,500 -0.9% |
| 2010 | -- | $551,400 -4.1% |
| 2009 | -- | $575,200 -4.3% |
| 2008 | -- | $600,800 -3.3% |
| 2007 | -- | $621,100 +10.9% |
| 2006 | -- | $559,900 |
| 2005 | -- | $559,900 +18.9% |
| 2004 | -- | $471,000 |
| 2003 | -- | $471,000 +14.1% |
| 2002 | -- | $412,800 |
| 2001 | -- | $412,800 |
Find assessor info on the county website
Neighborhood: 22911
Nearby homes
- $748,3004 bd3 ba3.2k sqft3110 Edgewater Dr, Charlottesville, VA 22911Off Market
- $814,0005 bd4 ba3.8k sqft3100 Edgewater Dr, Charlottesville, VA 22911Off Market
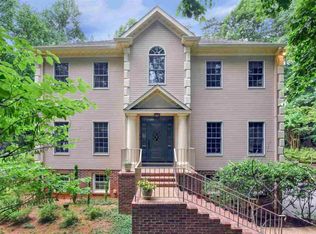
- $806,4004 bd3 ba3.2k sqft3116 Edgewater Dr, Charlottesville, VA 22911Off Market
- $876,5005 bd6 ba4.2k sqft3105 Edgewater Dr, Charlottesville, VA 22911Off Market
- $656,7004 bd3 ba2.6k sqft1917 Becker Ln, Charlottesville, VA 22911Off Market
- $601,1004 bd2 ba2.4k sqft3130 Malbon Dr, Charlottesville, VA 22911Off Market
- $544,0004 bd3 ba2k sqft1909 Becker Ln, Charlottesville, VA 22911Off Market
- $542,9004 bd2 ba2.2k sqft1925 Becker Ln, Charlottesville, VA 22911Off Market
Nearby schools
GreatSchools rating
- 7/10Baker-Butler Elementary SchoolGrades: PK-5Distance: 0.7 mi
- 8/10Lakeside Middle SchoolGrades: 6-8Distance: 0.7 mi
- 5/10Albemarle High SchoolGrades: 9-12Distance: 4.9 mi
Schools provided by the listing agent
- Elementary: Baker-Butler
- Middle: Lakeside
- High: Albemarle
Source: CAAR. This data may not be complete. We recommend contacting the local school district to confirm school assignments for this home.
Get a cash offer in 3 minutes
Find out how much your home could sell for in as little as 3 minutes with a no-obligation cash offer.
Estimated market value
$839,000
Get a cash offer in 3 minutes
Find out how much your home could sell for in as little as 3 minutes with a no-obligation cash offer.
Estimated market value
$839,000
- Virginia
- Albemarle County
- Charlottesville
- 22911
- 3104 Edgewater Dr
