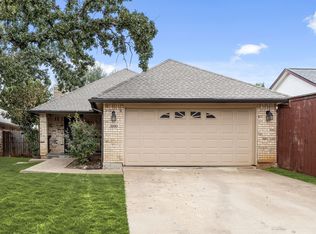
CHARMING BEDFORD HOME IN A PRIME LOCATION north of Harwood! BRAND NEW ROOF!!! This lovely light-filled home offers exceptional convenience - within a few minutes from abundant shopping, extensive dining, scenic walking trails and has excellent freeway access not to mention a short drive to the DFW airport! It features an open floorplan with 3-split bedrooms plus office. Some of the recent upgrades include: newer windows, a 2024 water heater, 2024 wide luxury vinyl plank flooring, 2024 cedar decking patio, extra deep attic insulation and 2022 rain gutters all around with leaf-guards. The attached garage has epoxy floors and a newer garage door system. CABLELOCK TRANSFERABLE LIFETIME FOUNDATION WARRANTY! Walking distance to both Elementary and Jr. High schools. Move-in ready, this home combines comfort, style and incredible convenience in the heart of the DFW Metroplex! Sellers are OFFERING a $3,000 CREDIT towards driveway crack repair!!
Sold
Price Unknown
3104 Emerald St, Bedford, TX 76021
3beds
1,828sqft
Single Family Residence
Built in 1984
6,708 Square Feet Lot
$380,100 Zestimate®
$--/sqft
$2,408 Estimated rent
Home value
$380,100
$353,000 - $411,000
$2,408/mo
Zestimate® history
Owner options
List your home for rent
$2,408/mo
Rent Zestimate®
Find your next renter with Zillow Rental Manager. Plus, with online applications, you can quickly screen prospective tenants – for free.
$2,408/mo
Rent Zestimate®
Refinance and save
Refinancing to a lower rate could help reduce your monthly payments and save thousands over the life of the loan.
Explore your selling options
Work with a Zillow partner agent
Leverage their expertise and Zillow's premium Showcase listings to get your home seen by more buyers.
Get startedList with your own agent
Get your home in front of millions of buyers by listing it on Zillow.
Learn how to do itSell it yourself
Take full control of how buyers see your home on Zillow by listing For Sale by Owner (FSBO).
List your homeWhat's special
Brand new roofOpen floorplanNewer garage door systemNewer windowsCedar decking patioLight-filled home
Zillow last checked:
Listing updated:
Listed by:
Kathy Carlson 0735082 817-807-6555,
DFW Elite Realty 817-807-6555
Bought with:
Femina Merchant
DFW Realty & Mortgage Group
Source: NTREIS,MLS#: 21099133
Facts & features
Interior
Bedrooms & bathrooms
- Bedrooms: 3
- Bathrooms: 3
- Full bathrooms: 2
- 1/2 bathrooms: 1
Primary bedroom
- Features: En Suite Bathroom, Walk-In Closet(s)
- Level: First
- Dimensions: 16 x 13
Bedroom
- Features: Ceiling Fan(s), En Suite Bathroom, Split Bedrooms
- Level: First
- Dimensions: 11 x 11
Bedroom
- Features: Ceiling Fan(s), Walk-In Closet(s)
- Level: First
- Dimensions: 11 x 10
Primary bathroom
- Features: Built-in Features, En Suite Bathroom, Granite Counters, Garden Tub/Roman Tub, Sink, Separate Shower
- Level: First
- Dimensions: 12 x 11
Dining room
- Features: Ceiling Fan(s)
- Level: First
- Dimensions: 11 x 11
Other
- Features: Built-in Features, Granite Counters
- Level: First
- Dimensions: 11 x 10
Half bath
- Features: Solid Surface Counters
- Level: First
- Dimensions: 7 x 3
Kitchen
- Features: Breakfast Bar, Built-in Features, Granite Counters
- Level: First
- Dimensions: 13 x 11
Living room
- Features: Ceiling Fan(s), Fireplace
- Level: First
- Dimensions: 19 x 17
Office
- Level: First
- Dimensions: 11 x 10
Utility room
- Features: Built-in Features, Utility Room
- Level: First
- Dimensions: 6 x 6
Heating
- Central, Electric, Fireplace(s)
Cooling
- Central Air, Electric
Appliances
- Included: Double Oven, Dishwasher, Electric Cooktop, Electric Oven, Electric Water Heater, Disposal, Microwave, Vented Exhaust Fan
- Laundry: Electric Dryer Hookup, Laundry in Utility Room
Features
- Wet Bar, Built-in Features, Cathedral Ceiling(s), Decorative/Designer Lighting Fixtures, Double Vanity, Eat-in Kitchen, Granite Counters, High Speed Internet, Open Floorplan, Smart Home, Cable TV, Walk-In Closet(s), Wired for Sound
- Flooring: Carpet, Ceramic Tile, Luxury Vinyl Plank
- Windows: Skylight(s)
- Has basement: No
- Number of fireplaces: 1
- Fireplace features: Living Room, Masonry, Wood Burning
Interior area
- Total interior livable area: 1,828 sqft
Property
Parking
- Total spaces: 2
- Parking features: Additional Parking, Concrete, Door-Multi, Epoxy Flooring, Garage Faces Front, Garage, Garage Door Opener
- Attached garage spaces: 2
Features
- Levels: One
- Stories: 1
- Patio & porch: Rear Porch, Deck, Front Porch, Covered
- Exterior features: Lighting, Private Yard, Rain Gutters
- Pool features: None
- Fencing: Back Yard,Fenced,Wood
Lot
- Size: 6,708 Square Feet
- Features: Hardwood Trees, Many Trees, Subdivision, Sprinkler System
- Residential vegetation: Partially Wooded
Details
- Additional structures: Shed(s)
- Parcel number: 03129330
Construction
Type & style
- Home type: SingleFamily
- Architectural style: Traditional,Detached
- Property subtype: Single Family Residence
Materials
- Brick, Frame
- Foundation: Slab
- Roof: Composition
Condition
- Year built: 1984
Utilities & green energy
- Sewer: Public Sewer
- Water: Public
- Utilities for property: Electricity Connected, Sewer Available, Separate Meters, Water Available, Cable Available
Green energy
- Energy efficient items: Insulation
Community & HOA
Community
- Features: Curbs, Sidewalks
- Security: Security System Owned, Security Lights, Security Service
- Subdivision: Three Oaks Add
HOA
- Has HOA: No
Location
- Region: Bedford
Financial & listing details
- Tax assessed value: $386,931
- Annual tax amount: $7,533
- Date on market: 1/1/2026
- Cumulative days on market: 38 days
- Listing terms: Cash,Conventional
- Exclusions: N/A
- Electric utility on property: Yes
- Road surface type: Asphalt
Price history
| Date | Event | Price |
|---|---|---|
| 2/24/2026 | Sold | -- |
Source: NTREIS #21099133 Report a problem | ||
| 2/7/2026 | Pending sale | $379,800$208/sqft |
Source: NTREIS #21099133 Report a problem | ||
| 1/25/2026 | Contingent | $379,800$208/sqft |
Source: NTREIS #21099133 Report a problem | ||
| 1/20/2026 | Price change | $379,800-2.6%$208/sqft |
Source: NTREIS #21099133 Report a problem | ||
| 1/1/2026 | Listed for sale | $389,800$213/sqft |
Source: NTREIS #21099133 Report a problem | ||
| 11/29/2025 | Listing removed | $389,800$213/sqft |
Source: NTREIS #21099133 Report a problem | ||
| 11/10/2025 | Contingent | $389,800$213/sqft |
Source: NTREIS #21099133 Report a problem | ||
| 11/6/2025 | Listed for sale | $389,800+22.6%$213/sqft |
Source: NTREIS #21099133 Report a problem | ||
| 9/22/2021 | Pending sale | $317,900+44.6%$174/sqft |
Source: NTREIS #14659927 Report a problem | ||
| 12/6/2016 | Sold | -- |
Source: Agent Provided Report a problem | ||
| 11/7/2016 | Pending sale | $219,900$120/sqft |
Source: Keller Williams - Dallas DFW #13486197 Report a problem | ||
| 11/1/2016 | Listed for sale | $219,900+4.7%$120/sqft |
Source: Keller Williams Realty #13486197 Report a problem | ||
| 6/7/2016 | Listing removed | $210,000$115/sqft |
Source: Keller Williams - Dallas DFW #13385512 Report a problem | ||
| 6/1/2016 | Pending sale | $210,000$115/sqft |
Source: Keller Williams - Dallas DFW #13385512 Report a problem | ||
| 5/26/2016 | Listed for sale | $210,000$115/sqft |
Source: Keller Williams Realty #13385512 Report a problem | ||
| 4/30/2007 | Sold | -- |
Source: Agent Provided Report a problem | ||
| 10/1/2004 | Sold | -- |
Source: Agent Provided Report a problem | ||
| 3/14/1995 | Sold | -- |
Source: Public Record Report a problem | ||
Public tax history
| Year | Property taxes | Tax assessment |
|---|---|---|
| 2025 | $6,041 -2.9% | $386,931 |
| 2024 | $6,224 +8.6% | $386,931 -3.8% |
| 2023 | $5,730 -13% | $402,296 +24.1% |
| 2022 | $6,583 +34.7% | $324,259 +42.2% |
| 2021 | $4,888 -2.5% | $228,000 |
| 2020 | $5,011 -7.4% | $228,000 -14.2% |
| 2019 | $5,414 +8.6% | $265,806 +20.3% |
| 2018 | $4,987 +4.7% | $221,000 +2.8% |
| 2017 | $4,763 +44.7% | $215,000 +34.6% |
| 2016 | $3,291 +2.7% | $159,700 +15.3% |
| 2015 | $3,203 | $138,500 |
| 2014 | $3,203 | $138,500 |
| 2013 | -- | $138,500 +0.6% |
| 2012 | -- | $137,700 |
| 2011 | -- | $137,700 -0.3% |
| 2010 | -- | $138,100 +4% |
| 2009 | -- | $132,800 |
| 2008 | -- | $132,800 +3.7% |
| 2007 | -- | $128,100 |
| 2006 | -- | $128,100 |
| 2005 | -- | $128,100 |
| 2004 | -- | $128,100 |
| 2003 | -- | $128,100 +14.5% |
| 2002 | -- | $111,900 +12% |
| 2001 | -- | $99,900 +4.7% |
| 2000 | -- | $95,400 |
Find assessor info on the county website
Neighborhood: 76021
Nearby homes
- $342,6003 bd2 ba1.7k sqft3106 Emerald St, Bedford, TX 76021Off Market
- $380,6003 bd2 ba1.7k sqft3102 Emerald St, Bedford, TX 76021Off Market

- $329,6002 bd2 ba1.6k sqft3108 Emerald St, Bedford, TX 76021Off Market
- $--4 bd2 ba1.8k sqft3100 Emerald St, Bedford, TX 76021Sold
- $353,8003 bd3 ba1.7k sqft3110 Emerald St, Bedford, TX 76021Off Market
- $307,4003 bd2 ba1.3k sqft3203 Susan Ct, Bedford, TX 76021Off Market
- $---- bd-- ba-- sqft3203 Susan Dr, Bedford, TX 76021Off Market
- $308,9003 bd2 ba1.3k sqft3205 Susan Ct, Bedford, TX 76021Off Market
Nearby schools
GreatSchools rating
- 8/10Meadow Creek Elementary SchoolGrades: PK-6Distance: 0.3 mi
- 9/10Harwood Junior High SchoolGrades: 7-9Distance: 0.2 mi
- 6/10Trinity High SchoolGrades: 10-12Distance: 1.4 mi
Schools provided by the listing agent
- Elementary: Meadowcrk
- High: Trinity
- District: Hurst-Euless-Bedford ISD
Source: NTREIS. This data may not be complete. We recommend contacting the local school district to confirm school assignments for this home.
Get a cash offer in 3 minutes
Find out how much your home could sell for in as little as 3 minutes with a no-obligation cash offer.
Estimated market value
$380,100
Get a cash offer in 3 minutes
Find out how much your home could sell for in as little as 3 minutes with a no-obligation cash offer.
Estimated market value
$380,100
- Texas
- Tarrant County
- Bedford
- 76021
- 3104 Emerald St
