Skip main navigation
Sold
  • Price Unknown

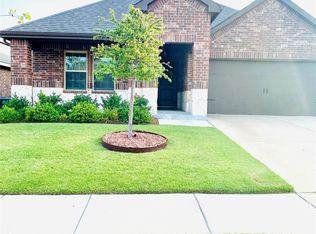
    3104 Glazner Dr, Forney, TX 75126

    4beds
    1,808sqft
    Single Family Residence
    Built in 2021
    5,575 Square Feet Lot
    $270,300 Zestimate®
    $--/sqft
    $2,328 Estimated rent

    Home value

    $270,300

    $254,000 - $287,000

    $2,328/mo

    Zestimate® history
    Loading
    Loading...

    Owner options

    List your home for rent

    $2,328/mo

    Rent Zestimate®

    Find your next renter with Zillow Rental Manager. Plus, with online applications, you can quickly screen prospective tenants – for free.

    Learn more

    $2,328/mo

    Rent Zestimate®

    Refinance and save

    $300/mo

    Est. payment

    Refinancing to a lower rate could help reduce your monthly payments and save thousands over the life of the loan.

    See today's rates

    $300/mo

    Est. payment

    Explore your selling options

    Work with a Zillow partner agent

    Leverage their expertise and Zillow's premium Showcase listings to get your home seen by more buyers.

    Get started

    List with your own agent

    Get your home in front of millions of buyers by listing it on Zillow.

    Learn how to do it

    Sell it yourself

    Take full control of how buyers see your home on Zillow by listing For Sale by Owner (FSBO).

    List your home

    What's special

    Come and see this delightful four-bedroom house. It offers a spacious open floor plan that makes everyday living and entertaining a breeze. The master bedroom is thoughtfully separated from the other bedrooms, providing a private retreat for relaxation. Enjoy the convenience of easy access to I-20 and just 25 miles away from downtown Dallas, making commuting and travel simple. The property is located in a highly rated Forney ISD, ensuring quality education for your children. With its inviting atmosphere and excellent location, this home is ready to welcome you!

    Zillow last checked:

    Listing updated:

    Listed by:

    Ana Mendez 0648801 214-900-4189,

    Coldwell Banker Apex, REALTORS 972-772-9300

    Bought with:

    Karen Richards

    EXP REALTY

    Source: NTREIS,MLS#: 20704546

    Facts & features

    Interior

    Bedrooms & bathrooms
    • Bedrooms: 4
    • Bathrooms: 2
    • Full bathrooms: 2
    Primary bedroom
    • Level: First
    • Dimensions: 0 x 0
    Living room
    • Level: First
    • Dimensions: 0 x 0
    Heating
    • Central
    Cooling
    • Central Air, Ceiling Fan(s)
    Appliances
    • Included: Dishwasher, Electric Range, Disposal, Microwave
    • Laundry: Washer Hookup, Electric Dryer Hookup, Laundry in Utility Room
    Features
    • Decorative/Designer Lighting Fixtures, Eat-in Kitchen, Granite Counters, Kitchen Island, Open Floorplan, Pantry, Cable TV
    • Flooring: Carpet, Laminate
    • Has basement: No
    • Has fireplace: No
    Interior area
    • Total interior livable area: 1,808 sqft

    Property

    Parking
    • Total spaces: 2
    • Parking features: Door-Single, Driveway, Garage Faces Front, Garage, Garage Door Opener
    • Attached garage spaces: 2
    • Has uncovered spaces: Yes
    Features
    • Levels: One
    • Stories: 1
    • Patio & porch: Covered
    • Pool features: None
    • Fencing: Block,Wood
    Lot
    • Size: 5,575 Square Feet
    • Features: Interior Lot, Subdivision, Sprinkler System
    Details
    • Parcel number: 213871

    Construction

    Type & style
    • Home type: SingleFamily
    • Architectural style: Traditional,Detached
    • Property subtype: Single Family Residence
    • Attached to another structure: Yes
    Materials
    • Brick, Rock, Stone
    • Foundation: Slab
    • Roof: Composition
    Condition
    • Year built: 2021

    Utilities & green energy

    • Sewer: Public Sewer
    • Water: Public
    • Utilities for property: Electricity Connected, Sewer Available, Underground Utilities, Water Available, Cable Available

    Community & HOA

    Community
    • Features: Curbs
    • Subdivision: Trailwind Ph 1
    HOA
    • Has HOA: Yes
    • Services included: All Facilities
    • HOA fee: $300 annually
    • HOA name: PYL Vision Communities
    • HOA phone: 866-729-5327
    Location
    • Region: Forney

    Financial & listing details

    • Annual tax amount: $7,397
    • Date on market: 8/16/2024
    • Cumulative days on market: 25 days
    • Listing terms: Cash,Conventional,FHA,VA Loan
    • Electric utility on property: Yes
    • Road surface type: Asphalt

    Price history

    DateEventPrice
    10/31/2024Listing removed$289,900$160/sqft
    Source: Coldwell Banker Apex, Realtors #20704546 Report a problem
    10/30/2024Listed for sale$289,900$160/sqft
    Source: Coldwell Banker Apex, Realtors #20704546 Report a problem
    10/25/2024Sold--
    Source: NTREIS #20704546 Report a problem
    9/10/2024Pending sale$289,900$160/sqft
    Source: Coldwell Banker Apex, Realtors #20704546 Report a problem
    9/10/2024Contingent$289,900$160/sqft
    Source: NTREIS #20704546 Report a problem
    8/16/2024Listed for sale$289,900$160/sqft
    Source: NTREIS #20704546 Report a problem

    Public tax history

    Tax history is unavailable.

    Neighborhood: 75126

    Nearby schools

    GreatSchools rating
    Schools provided by the listing agent
    • Elementary: Willett
    • Middle: Themer
    • High: Forney
    • District: Forney ISD

    Source: NTREIS. This data may not be complete. We recommend contacting the local school district to confirm school assignments for this home.

    Get a cash offer in 3 minutes
    Find out how much your home could sell for in as little as 3 minutes with a no-obligation cash offer.
    Estimated market value
    $270,300
    Get a cash offer in 3 minutes
    Find out how much your home could sell for in as little as 3 minutes with a no-obligation cash offer.
    Estimated market value
    $270,300