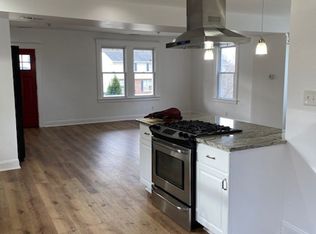
Multiple Offers In Hand - Please submit all offers by Monday 8/19 at 5pm. Awesome 3 Bedroom 2 Full Bath property in great condition with hardwoods throughout. Fully open main level with recently refinished solid hardwood flooring and paint throughout. 8 foot+ ceilings throughout. New water main, new water pressure regulator, new expansion tank, roof was replaced around 2017, Oil tank filled in February. Extraordinary flat outdoor space with recently installed privacy fence - perfect for pets. Ample closet space with a walk-in closet in the master bedroom. Free standing claw-foot soaking tub, tons of natural light throughout. Large pantry and storage spaces. Walking distance to Petco, Giant, Walgreens and more! Total of over 2,000 Sq Ft, A/C Window units convey with property. 220V Electrical. Great investment opportunity, no work needed.
Sold for $260,000
$260,000
3104 Glendale Ave, Baltimore, MD 21234
3beds
1,328sqft
Single Family Residence
Built in 1930
5,624 Square Feet Lot
$277,400 Zestimate®
$196/sqft
$2,553 Estimated rent
Home value
$277,400
$264,000 - $291,000
$2,553/mo
Zestimate® history
Owner options
List your home for rent
$2,553/mo
Rent Zestimate®
Find your next renter with Zillow Rental Manager. Plus, with online applications, you can quickly screen prospective tenants – for free.
$2,553/mo
Rent Zestimate®
Refinance and save
$1,709/mo
Est. payment
Refinancing to a lower rate could help reduce your monthly payments and save thousands over the life of the loan.
$1,709/mo
Est. payment
Explore your selling options
Work with a Zillow partner agent
Leverage their expertise and Zillow's premium Showcase listings to get your home seen by more buyers.
Get startedList with your own agent
Get your home in front of millions of buyers by listing it on Zillow.
Learn how to do itSell it yourself
Take full control of how buyers see your home on Zillow by listing For Sale by Owner (FSBO).
List your homeWhat's special
Zillow last checked:
Listing updated:
Listed by:
Mitch Morici 410-419-5503,
Keller Williams Gateway LLC
Bought with:
NON MEMBER, 0225194075
Non Subscribing Office
Source: Bright MLS,MLS#: MDBA2134144
Facts & features
Interior
Bedrooms & bathrooms
- Bedrooms: 3
- Bathrooms: 2
- Full bathrooms: 2
Basement
- Description: Percent Finished: 5.0
- Area: 728
Heating
- Radiator, Oil
Cooling
- Window Unit(s), Electric
Appliances
- Included: Oven/Range - Gas, Refrigerator, Water Heater, Washer, Dryer, Microwave, Gas Water Heater
- Laundry: In Basement
Features
- Floor Plan - Traditional, Formal/Separate Dining Room, Dry Wall
- Flooring: Hardwood, Wood
- Basement: Unfinished,Connecting Stairway,Interior Entry,Exterior Entry,Side Entrance
- Has fireplace: No
Interior area
- Total structure area: 2,056
- Total interior livable area: 1,328 sqft
- Finished area above ground: 1,328
- Finished area below ground: 0
Property
Parking
- Parking features: Free, Paved, Public, On Street
- Has uncovered spaces: Yes
Accessibility
- Accessibility features: None
Features
- Levels: Three
- Stories: 3
- Pool features: None
- Fencing: Privacy,Back Yard,Vinyl
Lot
- Size: 5,624 Square Feet
- Features: Rear Yard, Backs to Trees, Front Yard
Details
- Additional structures: Above Grade, Below Grade
- Parcel number: 0327045498 016
- Zoning: R-3
- Zoning description: Residential
- Special conditions: Standard
Construction
Type & style
- Home type: SingleFamily
- Architectural style: Craftsman
- Property subtype: Single Family Residence
Materials
- Frame
- Foundation: Slab, Permanent
- Roof: Architectural Shingle,Shingle
Condition
- Excellent,Very Good
- New construction: No
- Year built: 1930
Utilities & green energy
- Electric: 220 Volts
- Sewer: Public Sewer
- Water: Public
Community & HOA
Community
- Subdivision: Woodhome Heights
HOA
- Has HOA: No
Location
- Region: Baltimore
- Municipality: Baltimore City
Financial & listing details
- Price per square foot: $196/sqft
- Tax assessed value: $181,900
- Annual tax amount: $3,956
- Date on market: 8/16/2024
- Listing agreement: Exclusive Right To Sell
- Listing terms: Cash,Conventional,FHA,VA Loan,Other,Bank Portfolio
- Inclusions: 5 Window A / C Units
- Exclusions: Bidet
- Ownership: Fee Simple
- Road surface type: Paved
Price history
| Date | Event | Price |
|---|---|---|
| 9/27/2024 | Sold | $260,000-0.4%$196/sqft |
Source:  Bright MLS #MDBA2134144 Report a problem Bright MLS #MDBA2134144 Report a problem | ||
| 9/3/2024 | Pending sale | $261,000$197/sqft |
Source: Bright MLS #MDBA2134144 Report a problem | ||
| 8/19/2024 | Contingent | $261,000+4.4%$197/sqft |
Source: Bright MLS #MDBA2134144 Report a problem | ||
| 8/16/2024 | Listed for sale | $249,900+35.8%$188/sqft |
Source: Bright MLS #MDBA2134144 Report a problem | ||
| 7/23/2021 | Sold | $184,000+65.8%$139/sqft |
Source: Public Record Report a problem | ||
| 5/29/2019 | Listing removed | $1,450$1/sqft |
Source: Keller Williams Integrity #MDBA439876 Report a problem | ||
| 4/15/2019 | Price change | $1,450-3.3%$1/sqft |
Source: Keller Williams Integrity #MDBA439876 Report a problem | ||
| 3/22/2019 | Listed for rent | $1,500+7.1%$1/sqft |
Source: Keller Williams Integrity #MDBA439876 Report a problem | ||
| 10/21/2017 | Listing removed | $1,400$1/sqft |
Source: Berkshire Hathaway HomeServices Homesale Realty #BA10059066 Report a problem | ||
| 8/20/2017 | Listed for rent | $1,400$1/sqft |
Source: Owner #BA10059066 Report a problem | ||
| 5/15/2003 | Sold | $111,000$84/sqft |
Source: Public Record Report a problem | ||
Public tax history
| Year | Property taxes | Tax assessment |
|---|---|---|
| 2025 | -- | $196,000 +7.8% |
| 2024 | $4,293 +8.5% | $181,900 +8.5% |
| 2023 | $3,956 +9.3% | $167,633 -7.8% |
| 2022 | $3,619 +10.3% | $181,900 +30.8% |
| 2021 | $3,283 +4% | $139,100 +4% |
| 2020 | $3,158 +4.1% | $133,800 -3.8% |
| 2019 | $3,033 +4.3% | $139,100 +12.9% |
| 2018 | $2,908 | $123,200 |
| 2017 | $2,908 +11.8% | $123,200 |
| 2016 | $2,600 | $123,200 -1.7% |
| 2015 | $2,600 | $125,300 |
| 2014 | $2,600 | $125,300 |
| 2013 | -- | $125,300 -5.4% |
| 2012 | -- | $132,400 |
| 2011 | -- | $132,400 |
| 2010 | -- | $132,400 -4.8% |
| 2009 | -- | $139,040 +7.5% |
| 2008 | -- | $129,320 +8.1% |
| 2007 | -- | $119,600 +8.8% |
| 2006 | -- | $109,880 +10.2% |
| 2005 | -- | $99,720 +11.3% |
| 2004 | -- | $89,560 +12.8% |
| 2003 | -- | $79,400 +2.5% |
| 2002 | -- | $77,446 +2.6% |
| 2001 | -- | $75,493 |
Find assessor info on the county website
Neighborhood: North Harford Road
Nearby homes
- $240,900-- bd1 ba1.4k sqft3106 Glendale Ave, Baltimore, MD 21234Off Market
- $215,800-- bd1 ba1.1k sqft3102 Glendale Ave, Baltimore, MD 21234Off Market
- $313,8003 bd3 ba1.2k sqft3108 Glendale Ave, Baltimore, MD 21234Off Market
- $178,700-- bd1 ba1.4k sqft3100 Glendale Ave, Baltimore, MD 21234Off Market
- $260,5003 bd2 ba1.8k sqft3012 Glendale Ave, Baltimore, MD 21234Off Market
- $192,400-- bd1 ba922 sqft3110 Glendale Ave, Baltimore, MD 21234Off Market
- $319,6004 bd3 ba1.5k sqft3105 Glendale Ave, Baltimore, MD 21234Off Market
- $330,0004 bd2 ba1.4k sqft3103 Glendale Ave, Baltimore, MD 21234Sold
Nearby schools
GreatSchools rating
- 4/10Woodhome Elementary/Middle SchoolGrades: PK-8Distance: 0.3 mi
- 1/10Reginald F. Lewis High SchoolGrades: 9-12Distance: 1.4 mi
- 3/10City Neighbors High SchoolGrades: 9-12Distance: 1.5 mi
Schools provided by the listing agent
- Elementary: Woodhome Elementary-middle School
- Middle: Parkville Middle & Center Of Technology
- High: Parkville High & Center For Math / Science
- District: Baltimore City Public Schools
Source: Bright MLS. This data may not be complete. We recommend contacting the local school district to confirm school assignments for this home.
Get a cash offer in 3 minutes
Find out how much your home could sell for in as little as 3 minutes with a no-obligation cash offer.
Estimated market value
$277,400
Get a cash offer in 3 minutes
Find out how much your home could sell for in as little as 3 minutes with a no-obligation cash offer.
Estimated market value
$277,400
- Maryland
- Baltimore City
- Baltimore
- 21234
- North Harford Road
- 3104 Glendale Ave
Nearby cities
Nearby neighborhoods
Nearby zip codes
Other Baltimore Topics
