Three story split level Pacific Coastal Design home situated on 2.28 acres on Henderson Bayou. Tucked at the end a short dead end street sits this one owner home, perfectly maintained with recent updating throughout. Home boasts three living areas, office, sewing craft room, five bedrooms with three full baths and one half bath. Spacious kitchen with large working island, white painted cabinetry, breakfast bar with sub zero refrigerator/freezer. A true appliance garage and walk in pantry provide an abundance of storage. There are windows creating a light and bright living space. There is a four car garage, 8x10 workshop and a 1200 square foot boat house with two lifts on protected bayou water. In addition, the home features a 32k generator that operates the entire home. Floor plan allows everyone their own personal space and all the additional living areas allow flex space that can be converted to customize your own specifics needs. The third floor game room is plumbed for a bar area. There is also a full walk in attic. Open and covered patios along with balconies allow plenty of outdoor space for relaxation to enjoy the scenic water views. Freshly painted and hard surface flooring throughout.
For sale
$795,000
3104 Greenleaf Ln, Lake Charles, LA 70605
5beds
4,702sqft
Single Family Residence, Residential
Built in 1983
2.28 Acres Lot
$-- Zestimate®
$169/sqft
$-- HOA
What's special
Four car garageAppliance garageScenic water viewsBoat houseLarge working islandOpen and covered patiosHard surface flooring
- 297 days |
- 248 |
- 7 |
Zillow last checked:
Listing updated:
Listed by:
Larry G Turner 337-540-1916,
CENTURY 21 Bessette Flavin 337-474-2185,
Karen T Barker 337-274-3321,
CENTURY 21 Bessette Flavin
Source: SWLAR,MLS#: SWL25101396
Facts & features
Interior
Bedrooms & bathrooms
- Bedrooms: 5
- Bathrooms: 4
- Full bathrooms: 3
- 1/2 bathrooms: 1
- Main level bathrooms: 1
Primary bedroom
- Level: Upper
- Dimensions: 16x22
Bedroom
- Level: Lower
- Dimensions: 11x13
Bedroom
- Level: Upper
- Dimensions: 11x17
Bedroom
- Level: Lower
- Dimensions: 11x18
Bedroom
- Level: Upper
- Dimensions: 11x17
Primary bathroom
- Level: Upper
- Dimensions: 13x26
Den
- Level: Lower
- Dimensions: 15x22
Game room
- Level: Upper
- Dimensions: 16x30
Laundry
- Level: Lower
- Dimensions: 11x13
Office
- Level: Upper
- Dimensions: 12x13
Heating
- Central, Fireplace(s)
Cooling
- Central Air, Ceiling Fan(s)
Appliances
- Included: Dishwasher, Electric Oven, Electric Cooktop, Freezer, Range Hood, Microwave, Refrigerator, Exhaust Fan, Vented Exhaust Fan
- Laundry: Electric Dryer Hookup, Inside, Laundry Room, Washer Hookup
Features
- Beamed Ceilings, Built-in Features, Bathtub, Ceiling Fan(s), Crown Molding, Granite Counters, Kitchen Island, Kitchen Open to Family Room, Open Floorplan, Pantry, Recessed Lighting, Shower, Shower in Tub, Storage, Breakfast Counter / Bar, Eating Area In Dining Room, Eat-in Kitchen
- Has basement: No
- Has fireplace: Yes
- Fireplace features: Gas
- Common walls with other units/homes: No Common Walls
Interior area
- Total structure area: 5,953
- Total interior livable area: 4,702 sqft
Property
Parking
- Parking features: Paved, Driveway, Garage
- Has uncovered spaces: Yes
Features
- Patio & porch: Covered, Rear Porch
- Exterior features: Awning(s)
- Pool features: None
- Spa features: None
- Fencing: Privacy,Partial,Wood,Fenced
- Has view: Yes
- View description: Canal, Neighborhood, Pasture
- Has water view: Yes
- Water view: Canal
Lot
- Size: 2.28 Acres
- Features: Yard
Details
- Additional structures: None
- Parcel number: 00865451
- Special conditions: Standard
Construction
Type & style
- Home type: SingleFamily
- Property subtype: Single Family Residence, Residential
Materials
- HardiPlank Type
- Foundation: Slab
- Roof: Shingle
Condition
- Year built: 1983
Utilities & green energy
- Sewer: Public Sewer
- Water: Public
- Utilities for property: Cable Available, Electricity Connected, Natural Gas Connected, Sewer Connected, Phone Available, Underground Utilities, Water Connected
Community & HOA
HOA
- Has HOA: No
Location
- Region: Lake Charles
Financial & listing details
- Price per square foot: $169/sqft
- Tax assessed value: $396,700
- Annual tax amount: $3,082
- Date on market: 9/29/2025
- Cumulative days on market: 297 days
- Electric utility on property: Yes
- Road surface type: Paved
Estimated market value
Not available
Estimated sales range
Not available
$2,597/mo
Price history
| Date | Event | Price |
|---|---|---|
| 3/30/2026 | Price change | $795,000-6.5%$169/sqft |
Source: SWLAR #SWL25101396 Report a problem | ||
| 9/29/2025 | Listed for sale | $850,000-13.7%$181/sqft |
Source: SWLAR #SWL25101396 Report a problem | ||
| 8/1/2024 | Listing removed | -- |
Source: Greater Southern MLS #SWL23004655 Report a problem | ||
| 7/25/2023 | Price change | $985,000+31.3%$209/sqft |
Source: Greater Southern MLS #SWL23004655 Report a problem | ||
| 7/10/2023 | Listed for sale | $750,000$160/sqft |
Source: Greater Southern MLS #SWL23004263 Report a problem | ||
| 6/1/2023 | Listing removed | -- |
Source: Greater Southern MLS #SWL22003619 Report a problem | ||
| 4/27/2023 | Price change | $750,000-5.7%$160/sqft |
Source: Greater Southern MLS #SWL22003619 Report a problem | ||
| 1/23/2023 | Price change | $795,500-6.4%$169/sqft |
Source: Greater Southern MLS #SWL22003619 Report a problem | ||
| 6/23/2022 | Price change | $849,500-5.6%$181/sqft |
Source: Greater Southern MLS #SWL22003619 Report a problem | ||
| 5/6/2022 | Price change | $900,000-25%$191/sqft |
Source: Greater Southern MLS #SWL22003619 Report a problem | ||
| 5/6/2022 | Listed for sale | $1,200,000$255/sqft |
Source: Greater Southern MLS #SWL22003607 Report a problem | ||
Public tax history
| Year | Property taxes | Tax assessment |
|---|---|---|
| 2016 | $3,082 +42.4% | $39,670 +76.1% |
| 2015 | $2,164 | $22,530 |
Find assessor info on the county website
Monthly payment
Est. payment
Payment breakdown
Explore the cost of this home by adjusting the details. Changes won't be saved.Climate risks
Neighborhood: 70605
Nearby schools
GreatSchools rating
- 9/10Prien Lake Elementary SchoolGrades: PK-5Distance: 1.5 mi
- 7/10S. J. Welsh Middle SchoolGrades: 6-8Distance: 1.7 mi
- 8/10Alfred M. Barbe High SchoolGrades: 9-12Distance: 1 mi
Schools provided by the listing agent
- Elementary: Prien Lake
- Middle: SJWelsh
- High: Barbe
Source: SWLAR. This data may not be complete. We recommend contacting the local school district to confirm school assignments for this home.
- $396,700-- bd-- ba-- sqft3104 Greenleaf Ln, Lake Charles, LA 70605Off Market
- $396,700-- bd-- ba-- sqft3104 Greenleaf Ln, Lake Charles, LA 70605Off Market
- $396,700-- bd-- ba-- sqft3104 Greenleaf Ln, Lake Charles, LA 70605Off Market
- $521,500-- bd-- ba4.3k sqft3104 Greenleaf Ln, Lake Charles, LA 70605Off Market
- $474,700-- bd-- ba3.2k sqft3103 W Prien Lake Rd, Lake Charles, LA 70605Off Market
- $21,500-- bd-- ba-- sqft4129 Locke Ln, Lake Charles, LA 70605Off Market
- $21,500-- bd-- ba-- sqft4129 Locke Ln, Lake Charles, LA 70605Off Market
- $493,500-- bd-- ba2.9k sqft4129 Locke Ln, Lake Charles, LA 70605Off Market
A local agent can set up tours, give advice and negotiate with sellers.
A local lender can help you make sure your offer is ready when you are.
Similar homes
- $930,0005 bd5 ba5k sqft2810 Saint Francis Forest Dr, Lake Charles, LA 70605For Sale
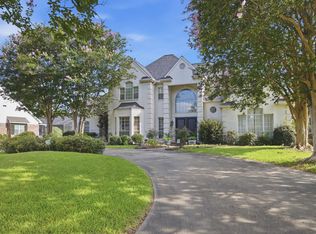 MLS ID #SWL26003227, Alexa Midkiff. SWLAR
 - $799,9004 bd4 ba5k sqft4101 Fernwood Dr, Lake Charles, LA 70605For Sale
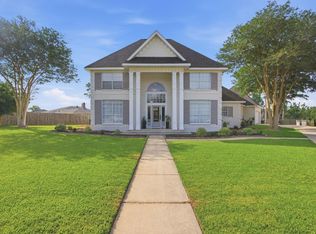 MLS ID #SWL26002279, Tony Cornner. SWLAR
 - $875,0005 bd4 ba3.9k sqft4100 Magnolia Ridge Dr, Lake Charles, LA 70605For Sale
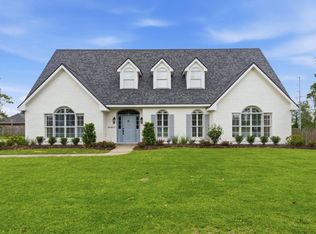 MLS ID #SWL26001775, Phyllis Loftin. SWLAR
 - $825,0005 bd5 ba3.6k sqft7741 Gossett Rd, Lake Charles, LA 70605For Sale
 MLS ID #SWL26003056, Sharel Hebert. SWLAR
 - $849,9003 bd3 ba4.3k sqft4117 Maid Stone Dr, Lake Charles, LA 70605For SaleMLS ID #SWL26002230, Robbie Ingle. SWLAR
- $715,0004 bd4 ba3.2k sqft4841 Troon Dr, Lake Charles, LA 70605For SaleMLS ID #SWL26000182, Karlie Leonards. SWLAR
- $538,9004 bd4 ba4.7k sqft3100 Surrey Ln, Lake Charles, LA 70605For SaleMLS ID #SWL26001557, Paige A Fontenot. SWLAR
- $940,0003 bd4 ba4.4k sqft4700 Ponderosa St, Lake Charles, LA 70605For SaleMLS ID #SWL26001840, Yelena Koehn. SWLAR
- $599,0004 bd4 ba3.4k sqft4111 Maid Stone Dr, Lake Charles, LA 70605For SaleMLS ID #SWL26002670, Amanda M Cox. SWLAR
- $549,0004 bd4 ba3.6k sqft2807 Saint Francis Forest Dr, Lake Charles, LA 70605For SaleMLS ID #SWL26000924, Rhonda Gaspard. SWLAR
- $674,0005 bd6 ba3.7k sqft2215 Longue Vue Dr, Lake Charles, LA 70605For SaleMLS ID #SWL26001277, Scott Moffett. SWLAR
- $854,5004 bd4 ba3.5k sqft6415 White Oleander Cir E, Lake Charles, LA 70605For SaleMLS ID #SWL26002365, Larry G Turner. SWLAR
- $950,0005 bd4 ba4.4k sqft1301 Charlestown Ln, Lake Charles, LA 70605For SaleMLS ID #SWL26003126, Kym A DiGiovanni. SWLAR
- $1,049,0004 bd4 ba4.7k sqft4200 Maid Stone Dr, Lake Charles, LA 70605For SaleMLS ID #SWL26001847, Greg Wise. SWLAR
- $865,0004 bd4 ba4.2k sqft5847 Lakeview Ln, Lake Charles, LA 70605For SaleMLS ID #SWL26002208, Chad Carroll. SWLAR
- $599,0005 bd5 ba4k sqft4817 Riverview Ln, Lake Charles, LA 70605For SaleMLS ID #SWL26000659, Robbie Ingle. SWLAR
- $875,0003 bd5 ba3.5k sqft5007 Geddings Pl, Lake Charles, LA 70605For SaleMLS ID #SWL26000630, Summer Richard-Boudreaux. SWLAR
- $799,0003 bd3 ba4.1k sqft2325 Barbe St, Lake Charles, LA 70601New ConstructionMLS ID #SWL26003020, Sara Reddin. SWLAR
- $973,5005 bd5 ba5.9k sqft3811 Lake St, Lake Charles, LA 70605For SaleMLS ID #SWL26000595, Kirsten Harms. SWLAR
- $999,9006 bd5 ba4.8k sqft5627 Lutte Tigre Ln, Lake Charles, LA 70605For SaleMLS ID #SWL25001389, Robbie Ingle. SWLAR
