Skip main navigation
Off market
  • $327,200

    3104 Harrison Ave APT 7, Orlando, FL 32804

    3beds
    1,400sqft
    Townhouse
    Built in 1968
    1,400 Square Feet Lot
    $327,200 Zestimate®
    $234/sqft
    $2,569 Estimated rent

    Home value

    $327,200

    $298,000 - $357,000

    $2,569/mo

    Zestimate® history
    Loading
    Loading...

    Owner options

    List your home for rent

    $2,569/mo

    Rent Zestimate®

    Find your next renter with Zillow Rental Manager. Plus, with online applications, you can quickly screen prospective tenants – for free.

    Learn more

    $2,569/mo

    Rent Zestimate®

    Refinance and save

    $2,673/mo

    Est. payment

    Refinancing to a lower rate could help reduce your monthly payments and save thousands over the life of the loan.

    See today's rates

    $2,673/mo

    Est. payment

    Explore your selling options

    Work with a Zillow partner agent

    Leverage their expertise and Zillow's premium Showcase listings to get your home seen by more buyers.

    Get started

    List with your own agent

    Get your home in front of millions of buyers by listing it on Zillow.

    Learn how to do it

    Sell it yourself

    Take full control of how buyers see your home on Zillow by listing For Sale by Owner (FSBO).

    List your home

    What's special

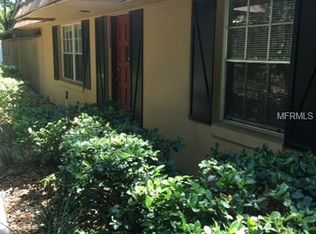
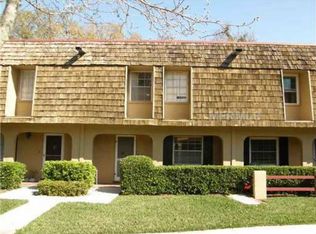
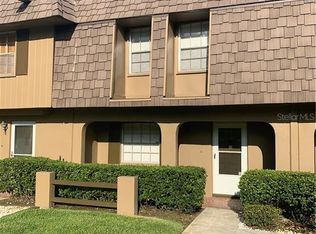
    This is a wonderful 3 bedroom 1 1/2 bathroom town-home located in the desirable community of Brandywine at Dubsdread. In the heart of College Park, this quite end unit has a 1/2 bath downstairs, three bedrooms upstairs with a full bathroom. The 1 car carport is oversided and somewhat enclosed with lots of space. This is a utility closet and lots of storage in the carport. Just steps from the Community Pool and very convenient to Dubsdread Country Club, the trendy Edgewater Drive Restaurants and much more!

    This property is off market, which means it's not currently listed for sale or rent on Zillow. This may be different from what's available on other websites or public sources.
    Facts & features

    Interior

    Bedrooms & bathrooms
    • Bedrooms: 3
    • Bathrooms: 2
    • Full bathrooms: 1
    • 1/2 bathrooms: 1
    Heating
    • Forced air
    Cooling
    • Central
    Appliances
    • Included: Dishwasher, Dryer, Garbage disposal, Microwave, Range / Oven, Refrigerator, Washer
    Features
    • Washer/Dryer Hookup, Blinds/Shades, Unfurnished
    • Flooring: Hardwood
    • Has fireplace: No
    Interior area
    • Total interior livable area: 1,400 sqft

    Property

    Parking
    • Total spaces: 1
    • Parking features: Carport, Garage - Attached
    Features
    • Exterior features: Wood
    Lot
    • Size: 1,400 sqft
    Details
    • Parcel number: 292214087500070

    Construction

    Type & style
    • Home type: Townhouse
    • Architectural style: Traditional
    Materials
    • masonry
    • Roof: Built-up
    Condition
    • Year built: 1968

    Utilities & green energy

    • Utilities for property: Street Lights, Public Utilities, Public Sewer, City Water, BB/HS Internet Avail

    Community & neighborhood

    Location
    • Region: Orlando

    HOA & financial

    HOA
    • Has HOA: Yes
    • HOA fee: $345 monthly

    Other

    Other facts
    • Appliances Included: Disposal, Hot Water Electric, Exhaust Fan, Range Hood
    • Community Features: Fees Required
    • Exterior Construction: Block
    • Financing Available: Cash, Conventional, FHA, VA
    • Foundation: Slab
    • Garage Features: Guest Parking
    • Heatingand Fuel: Central
    • HOA Common Assn: Required
    • Interior Features: Washer/Dryer Hookup, Blinds/Shades, Unfurnished
    • Listing Type: Exclusive Right to Sell
    • Location: Street Paved, In City Limits
    • Office Primary Board ID: Orlando Regional
    • Ownership: Fee Simple
    • Pool: Community
    • Property Type: Residential
    • Showing Time: View Instructions
    • Status: Active
    • Utilities: Street Lights, Public Utilities, Public Sewer, City Water, BB/HS Internet Avail
    • Special Listing Type: Not Applicable
    • Square Foot Source: Public Records
    • Property Description: Two Story, End Unit
    • HOA Payment Schedule: Monthly
    • Exterior Features: Mature Landscaping
    • Kitchen Features: Pantry
    • Architectural Style: Traditional
    • Interior Layout: Kitchen/Family Room Combo
    • Master Bath Features: Tub With Shower
    • Maintenance Includes: Community Pool, Roof
    • Last Status: Pending
    • Last Change Type: Price Decrease
    • Additional Rooms: Family Room
    • Minimum Lease: 7 Months
    • Ownership: Fee Simple

    Price history

    DateEventPrice
    12/14/2017Sold$167,500-4.2%$120/sqft
    Source: Public Record Report a problem
    11/17/2017Price change$174,900-2.8%$125/sqft
    Source: FANNIE HILLMAN & ASSOCIATES #O5542137 Report a problem
    11/4/2017Listed for sale$179,900$129/sqft
    Source: FANNIE HILLMAN & ASSOCIATES #O5542137 Report a problem
    11/4/2017Pending sale$179,900$129/sqft
    Source: FANNIE HILLMAN & ASSOCIATES #O5542137 Report a problem
    10/18/2017Listed for sale$179,900+133.6%$129/sqft
    Source: FANNIE HILLMAN & ASSOCIATES #O5542137 Report a problem
    8/24/1995Sold$77,000$55/sqft
    Source: Public Record Report a problem

    Public tax history

    YearProperty taxesTax assessment
    2024$3,612 +5.2%$230,332 +3%
    2023$3,434 +3.2%$223,623 +3%
    2022$3,327 +1.8%$217,110 +3%
    2021$3,267 -1%$210,786 -0.3%
    2020$3,301 +1.2%$211,337 +2.3%
    2019$3,261 +0.9%$206,586 +26.9%
    2018$3,233 $162,781 +10.9%
    2017$3,233 +112.3%$146,806 +13%
    2016$1,523 +1%$129,902 +7.8%
    2015$1,509 -1.6%$120,500 +7.6%
    2014$1,534 +6.8%$112,006 -16.7%
    2013$1,436 +1.8%$134,512 +10.3%
    2012$1,411 +4%$121,978 -0.4%
    2011$1,357 +5.8%$122,461 +3.1%
    2010$1,283 $118,810 -27%
    2009-- $162,652 0%
    2008$1,178 -11.7%$162,673 -10.2%
    2007$1,333 -4.3%$181,117 +26%
    2006$1,393 +0.9%$143,768 +16%
    2005$1,380 +6.4%$123,931 +9.9%
    2004$1,297 +2.3%$112,758 +5.6%
    2003$1,267 -28.7%$106,737 +23.2%
    2002$1,777 $86,641

    Find assessor info on the county website

    Neighborhood: College Park

    Nearby schools

    GreatSchools rating
    Schools provided by the listing agent
    • Elementary: Princeton Elem
    • High: Edgewater High

    Source: The MLS. This data may not be complete. We recommend contacting the local school district to confirm school assignments for this home.

    Get a cash offer in 3 minutes
    Find out how much your home could sell for in as little as 3 minutes with a no-obligation cash offer.
    Estimated market value
    $327,200
    Get a cash offer in 3 minutes
    Find out how much your home could sell for in as little as 3 minutes with a no-obligation cash offer.
    Estimated market value
    $327,200