Skip main navigation
Sold for $318,000
  • $318,000

    3104 Harrison Ave APT A5, Orlando, FL 32804

    2beds
    1,200sqft
    Townhouse
    Built in 1968
    1,240 Square Feet Lot
    $319,900 Zestimate®
    $265/sqft
    $2,358 Estimated rent

    Home value

    $319,900

    $291,000 - $352,000

    $2,358/mo

    Zestimate® history
    Loading
    Loading...

    Owner options

    List your home for rent

    $2,358/mo

    Rent Zestimate®

    Find your next renter with Zillow Rental Manager. Plus, with online applications, you can quickly screen prospective tenants – for free.

    Learn more

    $2,358/mo

    Rent Zestimate®

    Refinance and save

    $2,687/mo

    Est. payment

    Refinancing to a lower rate could help reduce your monthly payments and save thousands over the life of the loan.

    See today's rates

    $2,687/mo

    Est. payment

    Explore your selling options

    Work with a Zillow partner agent

    Leverage their expertise and Zillow's premium Showcase listings to get your home seen by more buyers.

    Get started

    List with your own agent

    Get your home in front of millions of buyers by listing it on Zillow.

    Learn how to do it

    Sell it yourself

    Take full control of how buyers see your home on Zillow by listing For Sale by Owner (FSBO).

    List your home

    What's special

    Sleek finishesUpgraded half bathModernized kitchenPrivate fenced patio
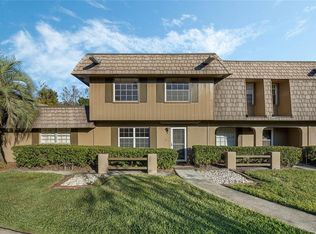
    Welcome to this beautifully updated townhome in the heart of Orlando’s highly sought-after College Park neighborhood! This 2-bedroom, 1.5-bath home boasts new luxury tile plank floors, a modernized kitchen with sleek finishes, and an upgraded half bath. The open-concept living and dining area flows seamlessly to a private fenced patio—perfect for entertaining or relaxing outdoors. Enjoy resort-style living with access to the community pool, all while being just minutes from trendy shops, top dining, and Dubsdread Golf Course. Whether you’re looking for your first home, or are downsizing opportunity, this townhome offers style, convenience, and value in one of Orlando’s most desirable locations.

    Zillow last checked:

    Listing updated:

    Listed by:

    Veronica Padilla 386-801-9385,

    CENTURY 21 CARIOTI 407-566-0555

    Bought with:

    Luke Holcomb, 3526373

    PREMIER SOTHEBY'S INTERNATIONAL REALTY

    Source: Stellar MLS,MLS#: O6329620MLS LogoOriginating MLS: Osceola

    Facts & features

    Interior

    Bedrooms & bathrooms
    • Bedrooms: 2
    • Bathrooms: 2
    • Full bathrooms: 1
    • 1/2 bathrooms: 1
    Primary bedroom
    • Features: Walk-In Closet(s)
    • Level: Second
    • Area: 228 Square Feet
    • Dimensions: 12x19
    Bedroom 1
    • Features: Built-in Closet
    • Level: Second
    • Area: 130 Square Feet
    • Dimensions: 10x13
    Bathroom 1
    • Level: First
    • Area: 30 Square Feet
    • Dimensions: 5x6
    Bathroom 2
    • Level: Second
    • Area: 63 Square Feet
    • Dimensions: 7x9
    Balcony porch lanai
    • Level: First
    • Area: 360 Square Feet
    • Dimensions: 15x24
    Dining room
    • Level: First
    • Area: 140 Square Feet
    • Dimensions: 10x14
    Kitchen
    • Level: First
    • Area: 72 Square Feet
    • Dimensions: 8x9
    Living room
    • Level: First
    • Area: 216 Square Feet
    • Dimensions: 12x18
    Heating
    • Central
    Cooling
    • Central Air
    Appliances
    • Included: Dishwasher, Disposal, Dryer, Range, Refrigerator, Washer
    • Laundry: Laundry Closet
    Features
    • Ceiling Fan(s), Living Room/Dining Room Combo, Open Floorplan, PrimaryBedroom Upstairs, Solid Surface Counters, Stone Counters
    • Flooring: Carpet, Porcelain Tile, Hardwood
    • Doors: French Doors
    • Windows: ENERGY STAR Qualified Windows
    • Has fireplace: No
    Interior area
    • Total structure area: 1,313
    • Total interior livable area: 1,200 sqft

    Property

    Parking
    • Total spaces: 1
    • Parking features: Assigned, Ground Level, Guest
    • Carport spaces: 1
    Features
    • Levels: Two
    • Stories: 2
    • Exterior features: Lighting, Other, Private Mailbox, Rain Gutters, Sidewalk, Storage
    • Fencing: Fenced,Wood
    Lot
    • Size: 1,240 Square Feet
    Details
    • Parcel number: 142229087500050
    • Zoning: R-3A/T/W
    • Special conditions: None

    Construction

    Type & style
    • Home type: Townhouse
    • Property subtype: Townhouse
    Materials
    • Block, Concrete, Stucco
    • Foundation: Slab
    • Roof: Other
    Condition
    • New construction: No
    • Year built: 1968

    Utilities & green energy

    • Sewer: Public Sewer
    • Water: Public
    • Utilities for property: Cable Available, Electricity Available, Electricity Connected, Street Lights, Water Connected

    Community & HOA

    Community
    • Features: Pool
    • Pet fee: $0 monthly
    • Subdivision: BRANDYWINE DUBSDREAD EAST
    HOA
    • Has HOA: Yes
    • Services included: Common Area Taxes, Community Pool, Reserve Fund, Maintenance Grounds, Pool Maintenance
    • HOA fee: $430 monthly
    • HOA name: Sonia Nieves/Home River
    • HOA phone: 407-327-5824
    Location
    • Region: Orlando

    Financial & listing details

    • Price per square foot: $265/sqft
    • Tax assessed value: $245,410
    • Annual tax amount: $3,814
    • Date on market: 7/24/2025
    • Cumulative days on market: 71 days
    • Listing terms: Cash,Conventional,FHA,VA Loan
    • Ownership: Fee Simple
    • Total actual rent: 0
    • Electric utility on property: Yes
    • Road surface type: Asphalt

    Price history

    DateEventPrice
    10/16/2025Sold$318,000-5.1%$265/sqft
    Source: Stellar MLS #O6329620 Report a problem
    10/4/2025Pending sale$334,999$279/sqft
    Source: Stellar MLS #O6329620 Report a problem
    9/26/2025Price change$334,999-1.5%$279/sqft
    Source: Stellar MLS #O6329620 Report a problem
    9/19/2025Price change$339,999-1.4%$283/sqft
    Source: Stellar MLS #O6329620 Report a problem
    7/24/2025Listed for sale$345,000+25.5%$288/sqft
    Source: Stellar MLS #O6329620 Report a problem
    10/17/2022Sold$275,000+120%$229/sqft
    Source: Public Record Report a problem
    6/3/2013Sold$125,000+11.6%$104/sqft
    Source: Public Record Report a problem
    8/8/2002Sold$112,000$93/sqft
    Source: Public Record Report a problem

    Public tax history

    YearProperty taxesTax assessment
    2024$3,814 +5.1%$241,492 +3%
    2023$3,630 +112.2%$234,458 +83.4%
    2022$1,710 +2.3%$127,869 +3%
    2021$1,672 +1.2%$124,145 +1.4%
    2020$1,653 +1.6%$122,431 +2.3%
    2019$1,626 +1.5%$119,678 +1.9%
    2018$1,603 $117,447 -13.1%
    2017$1,603 +1.9%$135,156 +13.2%
    2016$1,573 +0.9%$119,404 +6.7%
    2015$1,559 -1.3%$111,882 +7.5%
    2014$1,580 +49.4%$104,100 +7%
    2013$1,058 +2%$97,297 +13.6%
    2012$1,037 -34.9%$85,652 -26.2%
    2011$1,592 +5.6%$116,095 +3.2%
    2010$1,508 $112,460 -26.9%
    2009-- $153,917 +0.6%
    2008$1,483 -8.3%$153,065 -10.2%
    2007$1,618 -4.7%$170,435 +25.8%
    2006$1,696 +0.7%$135,467 +15.2%
    2005$1,684 +6%$117,614 +10.4%
    2004$1,589 +1.9%$106,543 +6%
    2003$1,559 -9.3%$100,506 +20.1%
    2002$1,719 $83,672
    Find assessor info on the county website

    Neighborhood: College Park

    Nearby schools

    GreatSchools rating
    Schools provided by the listing agent
    • Elementary: Princeton Elem
    • Middle: College Park Middle
    • High: Edgewater High

    Source: Stellar MLS. This data may not be complete. We recommend contacting the local school district to confirm school assignments for this home.

    Get a cash offer in 3 minutes
    Find out how much your home could sell for in as little as 3 minutes with a no-obligation cash offer.
    Estimated market value
    $319,900
    Get a cash offer in 3 minutes
    Find out how much your home could sell for in as little as 3 minutes with a no-obligation cash offer.
    Estimated market value
    $319,900