Location, convenience, and privacy-all in one exceptional property! Nestled on nearly 3 acres in town, directly across the street from Walmart, this 3-bedroom, 2.5-bath home offers the rare combination of easy access to shopping and a peaceful, private setting. Situated at the end of a quiet cul-de-sac, you'll enjoy the convenience of being within walking distance to everyday amenities while relaxing on the back porch with no homes in sight. Inside, you'll find spacious rooms designed for comfortable living, including a cozy fireplace, a dining area with breakfast bar, and a main-level primary ensuite. The main floor also features a convenient laundry room, while upstairs offers two additional bedrooms and a full bath. The partial finished basement adds 494 square feet of flexible living space, complete with a bar and half bath-ideal for a media room, game room, playroom, home gym, or the perfect retreat for teens or guests. A workshop with garage doors provides abundant storage and could easily be converted into a two-car garage. If you've been searching for the convenience of an in-town location without sacrificing space and privacy, this property is one you won't want to miss!
Pending
$258,000
3104 Heritage Rd NE, Milledgeville, GA 31061
3beds
1,914sqft
Single Family Residence
Built in 1989
2.71 Acres Lot
$-- Zestimate®
$135/sqft
$-- HOA
What's special
- 32 days |
- 1,456 |
- 133 |
Zillow last checked:
Listing updated:
Listed by:
Rhonda McHan 478-457-5163,
Lake Sinclair-Oconee Realty
Source: GAMLS,MLS#: 10810838
Facts & features
Interior
Bedrooms & bathrooms
- Bedrooms: 3
- Bathrooms: 3
- Full bathrooms: 2
- 1/2 bathrooms: 1
- Main level bathrooms: 1
- Main level bedrooms: 1
Rooms
- Room types: Family Room, Foyer, Laundry
Kitchen
- Features: Breakfast Bar
Heating
- Central, Electric, Natural Gas
Cooling
- Ceiling Fan(s), Central Air, Electric
Appliances
- Included: Dishwasher, Dryer, Gas Water Heater, Oven/Range (Combo), Stainless Steel Appliance(s), Washer
- Laundry: In Hall
Features
- Master On Main Level, Tile Bath
- Flooring: Carpet, Laminate, Tile, Vinyl
- Basement: Bath Finished,Exterior Entry,Full
- Number of fireplaces: 1
- Fireplace features: Factory Built, Family Room
Interior area
- Total structure area: 1,914
- Total interior livable area: 1,914 sqft
- Finished area above ground: 1,420
- Finished area below ground: 494
Property
Parking
- Parking features: Garage, Side/Rear Entrance, Storage
- Has garage: Yes
Features
- Levels: One and One Half
- Stories: 1
- Patio & porch: Deck, Porch
Lot
- Size: 2.71 Acres
- Features: Cul-De-Sac, Private
Details
- Parcel number: M87 018
Construction
Type & style
- Home type: SingleFamily
- Architectural style: Traditional
- Property subtype: Single Family Residence
Materials
- Wood Siding
- Roof: Composition
Condition
- Resale
- New construction: No
- Year built: 1989
Utilities & green energy
- Sewer: Public Sewer
- Water: Public
- Utilities for property: Cable Available, Electricity Available, Phone Available, Sewer Connected
Green energy
- Energy efficient items: Thermostat
Community & HOA
Community
- Features: Street Lights, Near Shopping
- Subdivision: Heritage Place
HOA
- Has HOA: No
- Services included: None
Location
- Region: Milledgeville
Financial & listing details
- Price per square foot: $135/sqft
- Tax assessed value: $253,710
- Annual tax amount: $4,359
- Date on market: 7/22/2026
- Cumulative days on market: 32 days
- Listing agreement: Exclusive Right To Sell
- Electric utility on property: Yes
Estimated market value
Not available
Estimated sales range
Not available
$2,268/mo
Price history
| Date | Event | Price |
|---|---|---|
| 8/13/2026 | Pending sale | $258,000$135/sqft |
Source:  GAMLS #10810838 Report a problem GAMLS #10810838 Report a problem | ||
| 7/22/2026 | Listed for sale | $258,000-12.5%$135/sqft |
Source: GAMLS #10810838 Report a problem | ||
| 7/17/2026 | Listing removed | $295,000$154/sqft |
Source: Milledgeville MLS #53254 Report a problem | ||
| 4/10/2026 | Price change | $295,000-4.8%$154/sqft |
Source: Milledgeville MLS #53254 Report a problem | ||
| 3/3/2026 | Price change | $310,000-4.6%$162/sqft |
Source: GAMLS #10657891 Report a problem | ||
| 12/11/2025 | Listed for sale | $325,000+121.1%$170/sqft |
Source: Milledgeville MLS #53254 Report a problem | ||
| 3/13/2021 | Listing removed | -- |
Source: Owner Report a problem | ||
| 2/18/2016 | Sold | $147,000-0.9%$77/sqft |
Source: Public Record Report a problem | ||
| 2/20/2013 | Listing removed | $1,100$1/sqft |
Source: Owner Report a problem | ||
| 1/26/2013 | Listed for rent | $1,100$1/sqft |
Source: Owner Report a problem | ||
| 6/16/2006 | Sold | $148,400$78/sqft |
Source: Public Record Report a problem | ||
Public tax history
| Year | Property taxes | Tax assessment |
|---|---|---|
| 2025 | $2,022 -2.6% | $101,484 |
| 2024 | $2,076 +56.8% | $101,484 +25.6% |
| 2023 | $1,324 -25% | $80,800 -0.8% |
| 2022 | $1,766 | $81,452 +29.3% |
| 2021 | -- | $63,000 |
| 2020 | -- | $63,000 |
| 2019 | $1,990 +3.3% | $63,000 |
| 2018 | $1,926 +39.2% | $63,000 +17% |
| 2017 | $1,384 +4.5% | $53,840 +9.4% |
| 2016 | $1,324 | $49,200 +0.9% |
| 2015 | $1,324 +26.6% | $48,760 |
| 2014 | $1,045 | $48,760 |
| 2013 | -- | -- |
| 2012 | -- | -- |
| 2011 | -- | -- |
| 2010 | -- | -- |
Find assessor info on the county website
Monthly payment
Est. payment
Payment breakdown
Explore the cost of this home by adjusting the details. Changes won't be saved.Climate risks
Neighborhood: 31061
Nearby schools
GreatSchools rating
- 5/10Lakeview AcademyGrades: 3-5Distance: 2.4 mi
- 5/10Oak Hill Middle SchoolGrades: 6-8Distance: 2.9 mi
- 2/10Baldwin High SchoolGrades: 9-12Distance: 3.6 mi
Schools provided by the listing agent
- Elementary: Lakeview
- Middle: Oak Hill
- High: Baldwin
Source: GAMLS. This data may not be complete. We recommend contacting the local school district to confirm school assignments for this home.
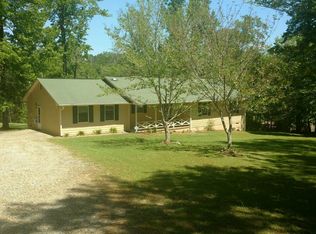
- $262,3003 bd2 ba1.3k sqft3102 Heritage Rd NE, Milledgeville, GA 31061Off Market
- $250,0003 bd2 ba1.4k sqft3098 Heritage Rd NE, Milledgeville, GA 31061Sold

- $258,600-- bd2 ba1.7k sqft3105 Heritage Rd NE, Milledgeville, GA 31061Off Market
- $280,400-- bd2 ba1.7k sqft3107 Heritage Rd NE, Milledgeville, GA 31061Off Market
- $326,0003 bd2 ba1.8k sqft113 Cambridge Dr S, Milledgeville, GA 31061Off Market
- $300,800-- bd2 ba1.6k sqft3103 Heritage Rd NE, Milledgeville, GA 31061Off Market
- $305,3003 bd2 ba2.1k sqft111 Cambridge Dr S, Milledgeville, GA 31061Off Market
- $276,4003 bd3 ba1.2k sqft115 Cambridge Dr S, Milledgeville, GA 31061Off Market
A local agent can set up tours, give advice and negotiate with sellers.
Similar homes
- $275,0004 bd3 ba2.2k sqft139 Cords Bridge Rd NE, Milledgeville, GA 31061Active
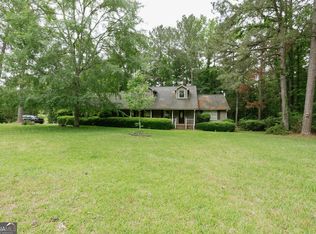
 MLS ID #10766536, Griffin Maddox, Landmark Realty. GAMLS
 - $255,0003 bd2 ba2.2k sqft201 Lakeside Dr, Milledgeville, GA 31061Active
 MLS ID #10769879, Kendall Marshall, SouthSide, REALTORS. GAMLS
 - $299,9003 bd3 ba1.8k sqft2197 N Jefferson St NE, Milledgeville, GA 31061Active
 MLS ID #10827022, Bob Hamilton, Great Blue Realty LLC. GAMLS
 - $227,0003 bd2 ba1.4k sqft100 Old Mill Trl, Milledgeville, GA 31061Active
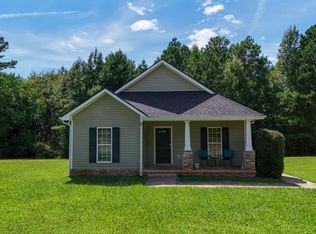 MLS ID #10824037, Adam Shields, Fickling Lake Country,LLC. GAMLS
 - $277,0004 bd3 ba2.1k sqft205-22 West Rd, Milledgeville, GA 31061ActiveMLS ID #10634991, Bill H Breiner, LandMart.com LLC. GAMLS
- $277,9004 bd2 ba1.7k sqft111 Stewart Ave NE, Milledgeville, GA 31061ActiveMLS ID #10831336, The Joe Carbone Team, Compass. GAMLS
- $305,0004 bd3 ba2.4k sqft1727 Briarcliff Rd, Milledgeville, GA 31061ActiveMLS ID #10795629, Cooper McLemore, Lake Water Living Realty. GAMLS
- $299,0004 bd2 ba2.2k sqft125 Sinclair Marina Rd, Milledgeville, GA 31061ActiveMLS ID #10800043, Lee McLemore, Lake Water Living Realty. GAMLS
- $369,9003 bd2 ba1.8k sqft108 Cambridge Ct NE, Milledgeville, GA 31061ActiveMLS ID #10766230, Vickie Melder, Drake Realty Lake Area. GAMLS
- $325,0004 bd3 ba2k sqft171 Bubba Ct, Milledgeville, GA 31061ActiveMLS ID #10825680, Joseph Vantrepotte, Keller Williams Realty Partners. GAMLS
- $277,9004 bd2 ba1.7k sqft109 Stewart Ave NE, Milledgeville, GA 31061ActiveMLS ID #10831339, The Joe Carbone Team, Compass. GAMLS
- $374,5003 bd2 ba1.7k sqft302 W Lakeview Dr, Milledgeville, GA 31061For SaleMLS ID #71526, Janet Getter. LCBOR
- $239,7503 bd2 ba1.2k sqft160 Gumm Cemetary Rd NE, Milledgeville, GA 31061ActiveMLS ID #10821988, Lee McLemore, Lake Water Living Realty. GAMLS
- $200,0003 bd2 ba1.8k sqft1839 Holly Hill Rd, Milledgeville, GA 31061For SaleMLS ID #57000, Hali Babb. Milledgeville MLS
- $219,0004 bd2 ba1.6k sqft118 Allenwood Rd SW, Milledgeville, GA 31061ActiveMLS ID #10799254, Derek Spain, eXp Realty. GAMLS
- $227,9993 bd3 ba1.7k sqft765 Stembridge Rd SE, Milledgeville, GA 31061ActiveMLS ID #10823112, Cierra Williams, Southern Classic Realtors. GAMLS
- $325,0003 bd3 ba2.4k sqft146 McCullar Weaver Rd SW, Milledgeville, GA 31061ActiveMLS ID #10772054, Katherine Giddens, Southern Classic Realtors. GAMLS
- $345,0003 bd2 ba1.9k sqft2128 N Jefferson St NE, Milledgeville, GA 31061ActiveMLS ID #10735426, AIDAN MICHAEL CIUCCI, Harry Norman Realtors. GAMLS
- $339,0003 bd2 ba1.8k sqft106 Newport Rd, Milledgeville, GA 31061ActiveMLS ID #10796453, Edgar James Maxwell, Algin Realty, Inc.. GAMLS
- $370,0003 bd3 ba1.4k sqft102 Forte Dr NW, Milledgeville, GA 31061ActiveMLS ID #10801590, Connie King, Fickling Lake Country,LLC. GAMLS
