Set in a private, park-like setting with a resort feel, this one-of-a-kind 4–5-bedroom home offers comfort, privacy, and impressive amenities. A large front porch overlooks a koi and goldfish pond with waterfalls, creating a serene first impression. Highlights include a heated saltwater pool, an expanded kitchen that opens to the family and dining rooms, direct interior access from the two-car garage, and beautiful landscaping throughout the 1.3-acre property. The primary bedroom suite features two walk-in closets, hardwood floors, an ensuite bath with a whirlpool tub and steam shower (sold as is - Seller has not used in years), and French doors leading to a hot tub on the rear deck. The deck is also accessible from the kitchen and original primary bedroom suite. The granite kitchen includes a wall oven, microwave, dishwasher, cooktop, refrigerator with ice maker, instant hot-water dispenser, wine frig, tile backsplash, breakfast area, and concealed washer and dryer. The living room has a gas fireplace and opens to the dining area. The original bedroom wing includes three bedrooms: a primary bedroom with an ensuite bath, two additional bedrooms, and a full hall bath. The spacious lower level offers a recreation room with a wet bar, second fireplace, generous entertaining space, walkout access to the pool, a powder room, and a fully equipped gym that could serve as a fifth bedroom. From the pool area, a marked path leads to an expansive grassy space ideal for recreation or quiet relaxation. . THIS HOME HAS HAD EXPANSIONS - SQUARE FOOTAGE PER APPRAISER IS 2226 SQ.FT. ON MAIN LEVEL AND LOWER LEVEL 1056 SQ FT. SELLER PREFERS OCCUPANCY THROUGH OCTOBER 3RD. Ask the agent for a list of all updates and upgrades. Come see this enchanting home today!
Sold for $690,000
$690,000
3104 Huntmaster Way, Owings Mills, MD 21117
5beds
3,256sqft
Single Family Residence
Built in 1977
1.13 Acres Lot
$688,900 Zestimate®
$212/sqft
$4,393 Estimated rent
Home value
$688,900
$634,000 - $751,000
$4,393/mo
Zestimate® history
Owner options
List your home for rent
$4,393/mo
Rent Zestimate®
Find your next renter with Zillow Rental Manager. Plus, with online applications, you can quickly screen prospective tenants – for free.
$4,393/mo
Rent Zestimate®
Refinance and save
$4,630/mo
Est. payment
Refinancing to a lower rate could help reduce your monthly payments and save thousands over the life of the loan.
$4,630/mo
Est. payment
Explore your selling options
Work with a Zillow partner agent
Leverage their expertise and Zillow's premium Showcase listings to get your home seen by more buyers.
Get startedList with your own agent
Get your home in front of millions of buyers by listing it on Zillow.
Learn how to do itSell it yourself
Take full control of how buyers see your home on Zillow by listing For Sale by Owner (FSBO).
List your homeWhat's special
Fully equipped gymHeated saltwater poolTwo walk-in closetsPowder roomHardwood floorsBreakfast areaPrimary bedroom suite
Zillow last checked:
Listing updated:
Listed by:
Linda Seidel 410-375-6532,
Long & Foster Real Estate, Inc.,
Co-Listing Agent: Carole M Glick 410-409-8110,
Long & Foster Real Estate, Inc.
Bought with:
Kate Barnhart, RS-0037975
Keller Williams Gateway LLC
Source: Bright MLS,MLS#: MDBC2168504
Facts & features
Interior
Bedrooms & bathrooms
- Bedrooms: 5
- Bathrooms: 4
- Full bathrooms: 3
- 1/2 bathrooms: 1
- Main level bathrooms: 3
- Main level bedrooms: 4
Rooms
- Room types: Primary Bedroom, Bedroom 2, Bedroom 3, Bedroom 4, Exercise Room, Recreation Room
Primary bedroom
- Features: Balcony Access, Bathroom - Jetted Tub, Bathroom - Walk-In Shower, Cathedral/Vaulted Ceiling, Ceiling Fan(s), Flooring - HardWood, Recessed Lighting, Walk-In Closet(s), Window Treatments
- Level: Main
- Area: 266 Square Feet
- Dimensions: 19 X 14
Bedroom 2
- Features: Flooring - HardWood, Ceiling Fan(s), Balcony Access, Window Treatments, Bathroom - Stall Shower
- Level: Main
- Area: 168 Square Feet
- Dimensions: 14 X 12
Bedroom 3
- Features: Flooring - HardWood, Window Treatments
- Level: Main
- Area: 100 Square Feet
- Dimensions: 10 X 10
Bedroom 4
- Features: Built-in Features, Flooring - HardWood, Recessed Lighting, Ceiling Fan(s), Window Treatments
- Level: Main
- Area: 110 Square Feet
- Dimensions: 10 X 11
Exercise room
- Features: Flooring - Luxury Vinyl Plank, Recessed Lighting, Window Treatments
- Level: Lower
- Area: 220 Square Feet
- Dimensions: 10 X 22
Recreation room
- Features: Flooring - Ceramic Tile, Recessed Lighting, Track Lighting, Wet Bar, Fireplace - Wood Burning, Built-in Features
- Level: Lower
- Area: 506 Square Feet
- Dimensions: 22 X 23
Heating
- Forced Air, Zoned, Electric
Cooling
- Central Air, Ceiling Fan(s), Zoned, Electric
Appliances
- Included: Microwave, Cooktop, Dishwasher, Disposal, Dryer, Extra Refrigerator/Freezer, Ice Maker, Instant Hot Water, Oven, Refrigerator, Washer, Electric Water Heater
- Laundry: Has Laundry, Main Level
Features
- Bathroom - Walk-In Shower, Bathroom - Tub Shower, Breakfast Area, Built-in Features, Ceiling Fan(s), Crown Molding, Family Room Off Kitchen, Eat-in Kitchen, Recessed Lighting, Upgraded Countertops, Walk-In Closet(s), Bar, Cathedral Ceiling(s)
- Flooring: Ceramic Tile, Hardwood, Wood
- Doors: French Doors
- Windows: Skylight(s), Double Pane Windows, Replacement
- Basement: Walk-Out Access,Improved
- Number of fireplaces: 2
- Fireplace features: Glass Doors, Gas/Propane, Wood Burning
Interior area
- Total structure area: 3,256
- Total interior livable area: 3,256 sqft
- Finished area above ground: 2,200
- Finished area below ground: 1,056
Property
Parking
- Total spaces: 2
- Parking features: Garage Faces Side, Attached
- Attached garage spaces: 2
Accessibility
- Accessibility features: None
Features
- Levels: Split Foyer,Two
- Stories: 2
- Patio & porch: Deck, Porch
- Exterior features: Lighting, Water Falls
- Has private pool: Yes
- Pool features: In Ground, Salt Water, Heated, Private
- Has spa: Yes
- Spa features: Bath, Hot Tub
- Fencing: Back Yard
- Has view: Yes
- View description: Garden, Pond, Trees/Woods
- Has water view: Yes
- Water view: Pond
Lot
- Size: 1.13 Acres
- Dimensions: 1.00 x
- Features: Backs to Trees, Flag Lot, Landscaped, Pond, Secluded
Details
- Additional structures: Above Grade, Below Grade
- Parcel number: 04041600013173
- Zoning: RES
- Special conditions: Standard
Construction
Type & style
- Home type: SingleFamily
- Property subtype: Single Family Residence
Materials
- Frame, Cedar
- Foundation: Block
Condition
- Very Good
- New construction: No
- Year built: 1977
- Major remodel year: 1991
Utilities & green energy
- Sewer: Septic Exists
- Water: Well
Community & HOA
Community
- Subdivision: Valley Hills
HOA
- Has HOA: No
Location
- Region: Owings Mills
Financial & listing details
- Price per square foot: $212/sqft
- Tax assessed value: $405,900
- Annual tax amount: $4,979
- Date on market: 7/16/2026
- Listing agreement: Exclusive Right To Sell
- Inclusions: Pool & Equipment, Hot Tub
- Ownership: Fee Simple
Price history
| Date | Event | Price |
|---|---|---|
| 8/12/2026 | Sold | $690,000+6.2%$212/sqft |
Source:  Bright MLS #MDBC2168504 Report a problem Bright MLS #MDBC2168504 Report a problem | ||
| 7/19/2026 | Pending sale | $649,900$200/sqft |
Source: Bright MLS #MDBC2168504 Report a problem | ||
| 7/16/2026 | Listed for sale | $649,900$200/sqft |
Source: Bright MLS #MDBC2168504 Report a problem | ||
Public tax history
| Year | Property taxes | Tax assessment |
|---|---|---|
| 2026 | $4,618 +4.3% | $405,900 +8.1% |
| 2025 | $4,426 +5.9% | $375,400 +8.8% |
| 2024 | $4,180 +2.6% | $344,900 +2.6% |
| 2023 | $4,076 +2.6% | $336,267 -2.5% |
| 2022 | $3,971 +2.7% | $344,900 +8.1% |
| 2021 | $3,866 +0.4% | $319,000 +0.4% |
| 2020 | $3,852 +0.4% | $317,833 -0.4% |
| 2019 | $3,838 +0.4% | $319,000 +1.1% |
| 2018 | $3,824 +5.4% | $315,500 +5.4% |
| 2017 | $3,627 +2.8% | $299,267 +5.7% |
| 2016 | $3,528 | $283,033 +6.1% |
| 2015 | $3,528 | $266,800 |
| 2014 | $3,528 | $266,800 |
| 2013 | -- | $266,800 -30.7% |
| 2012 | -- | $384,900 |
| 2011 | -- | $384,900 |
| 2010 | -- | $384,900 -21.6% |
| 2009 | -- | $490,870 +18.6% |
| 2008 | -- | $413,902 +22.8% |
| 2007 | -- | $336,936 +29.6% |
| 2006 | -- | $259,970 +7.5% |
| 2005 | -- | $241,916 +8.1% |
| 2004 | -- | $223,863 +8.8% |
| 2003 | -- | $205,810 +3% |
| 2002 | -- | $199,732 +3.1% |
| 2001 | -- | $193,656 |
Find assessor info on the county website
Neighborhood: 21117
Nearby homes
- $489,1003 bd3 ba1.5k sqft3106 Huntmaster Way, Owings Mills, MD 21117Off Market
- $701,2003 bd2 ba1.8k sqft3110 Huntmaster Way, Owings Mills, MD 21117Off Market
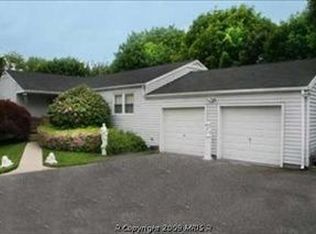
- $722,200-- bd3 ba2.3k sqft12210 Park Heights Ave, Owings Mills, MD 21117Off Market
- $1,007,9007 bd6 ba7k sqft12208 Park Heights Ave, Owings Mills, MD 21117Off Market
- $460,0004 bd3 ba1.7k sqft3108 Huntmaster Way, Owings Mills, MD 21117Sold
- $529,800-- bd2 ba1.4k sqft3102 Huntmaster Way, Owings Mills, MD 21117Off Market
- $1,350,0008 bd8 ba8.4k sqft3104 Walnut Ave, Owings Mills, MD 21117Sold
- $546,2005 bd3 ba1.1k sqft3114 Huntmaster Way, Owings Mills, MD 21117Off Market
Nearby schools
GreatSchools rating
- 9/10Franklin Elementary SchoolGrades: PK-5Distance: 4.1 mi
- 4/10Franklin Middle SchoolGrades: 6-8Distance: 4 mi
- 2/10Owings Mills High SchoolGrades: 9-12Distance: 3.4 mi
Schools provided by the listing agent
- District: Baltimore County Public Schools
Source: Bright MLS. This data may not be complete. We recommend contacting the local school district to confirm school assignments for this home.
Get a cash offer in 3 minutes
Find out how much your home could sell for in as little as 3 minutes with a no-obligation cash offer.
Estimated market value
$688,900
Get a cash offer in 3 minutes
Find out how much your home could sell for in as little as 3 minutes with a no-obligation cash offer.
Estimated market value
$688,900
- Maryland
- Baltimore County
- Owings Mills
- 21117
- 3104 Huntmaster Way
