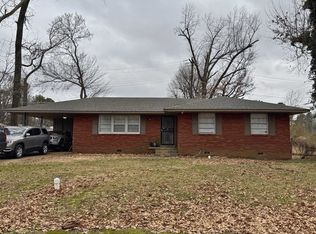
INVESTERS ONLY!!! Hot investment opportunity. Tenant occupied 3bed 1.5bath BRICK home currently rented at $1100/mo. This could be a great addition to your rental portfolio. Professionally managed property by Renshaw. No sign in the yard. Please do not disturb or approach the tenant. NO SHOWINGS WITHOUT AN ACCEPTED OFFER. Seller selling 2860 Castleman St, 3011 Christine Rd, 3733 Brompton Rd, 3889 Birchmeadow Cv, 3063 Christine Rd, and 3104 Kingsgate. Can be bought in 4-6 property packages. Kingsgate, both Christine's, and Brompton are available individually with acceptable offer. No wholesalers, no assignments, no creative financing or subject to offers please.
For sale
$135,000
3104 Kingsgate Ave, Memphis, TN 38118
3beds
1,298sqft
Single Family Residence
Built in 1963
10,454 Square Feet Lot
$-- Zestimate®
$104/sqft
$-- HOA
What's special
- 267 days
- 54
- 2
Zillow last checked:
Listing updated:
Listed by:
Tyler Tapley,
Crye-Leike, Inc., REALTORS 901-756-8900
Source: MAAR,MLS#: 10213016
Facts & features
Interior
Bedrooms & bathrooms
- Bedrooms: 3
- Bathrooms: 2
- Full bathrooms: 1
- 1/2 bathrooms: 1
Primary bedroom
- Width: 0
Dining room
- Width: 0
Kitchen
- Features: Pantry
Living room
- Width: 0
Den
- Width: 0
Heating
- Central
Cooling
- Central Air
Features
- All Bedrooms Down, Square Feet Source: AutoFill (MAARdata) or Public Records (Cnty Assessor Site)
- Flooring: Part Carpet
- Has fireplace: No
Interior area
- Total interior livable area: 1,298 sqft
Property
Parking
- Parking features: Driveway/Pad
- Has uncovered spaces: Yes
Features
- Stories: 1
- Exterior features: Sidewalks
- Pool features: None
Lot
- Size: 10,454 Square Feet
- Dimensions: 70 x 150
- Features: Level
Details
- Parcel number: 060193 00021
Construction
Type & style
- Home type: SingleFamily
- Architectural style: Traditional
- Property subtype: Single Family Residence
Materials
- Brick Veneer
Condition
- New construction: No
- Year built: 1963
Community & HOA
Community
- Subdivision: Kensington Gardens Blk H-1
Location
- Region: Memphis
Financial & listing details
- Price per square foot: $104/sqft
- Tax assessed value: $93,300
- Annual tax amount: $1,099
- Price range: $135K - $135K
- Date on market: 1/16/2026
- Cumulative days on market: 268 days
Estimated market value
Not available
Estimated sales range
Not available
$1,482/mo
Price history
| Date | Event | Price |
|---|---|---|
| 1/16/2026 | Listed for sale | $135,000-2.2%$104/sqft |
Source:  MAAR #10213016 Report a problem MAAR #10213016 Report a problem | ||
| 5/21/2025 | Listing removed | $138,000$106/sqft |
Source: MAAR #10191874 Report a problem | ||
| 3/13/2025 | Listed for sale | $138,000+31.4%$106/sqft |
Source: MAAR #10191874 Report a problem | ||
| 2/10/2023 | Sold | $105,000-12.4%$81/sqft |
Source: MAAR #10137734 Report a problem | ||
| 1/3/2023 | Pending sale | $119,900$92/sqft |
Source: MAAR #10137734 Report a problem | ||
| 11/16/2022 | Listed for sale | $119,900+139.8%$92/sqft |
Source: MAAR #10137734 Report a problem | ||
| 9/27/2017 | Listing removed | $995$1/sqft |
Source: Marathon Management, LLC Report a problem | ||
| 7/1/2017 | Listed for rent | $995$1/sqft |
Source: Marathon Management, LLC Report a problem | ||
| 4/4/2016 | Sold | $50,000+100%$39/sqft |
Source: Public Record Report a problem | ||
| 12/11/2015 | Sold | $25,000-64%$19/sqft |
Source: Public Record Report a problem | ||
| 8/22/2014 | Listing removed | $69,500$54/sqft |
Source: First National Realty, Inc. #9931864 Report a problem | ||
| 7/23/2014 | Listed for sale | $69,500+98.6%$54/sqft |
Source: First National Realty, Inc. #9931864 Report a problem | ||
| 1/15/2014 | Listing removed | $35,000$27/sqft |
Source: Owner Report a problem | ||
| 12/18/2013 | Listed for sale | $35,000-53.3%$27/sqft |
Source: Owner Report a problem | ||
| 6/29/2000 | Sold | $75,000+45.6%$58/sqft |
Source: Public Record Report a problem | ||
| 5/10/1995 | Sold | $51,500$40/sqft |
Source: Public Record Report a problem | ||
Public tax history
| Year | Property taxes | Tax assessment |
|---|---|---|
| 2025 | $1,229 +4.7% | $23,325 +30.9% |
| 2024 | $1,174 +8.1% | $17,825 |
| 2023 | $1,086 | $17,825 |
| 2022 | -- | $17,825 |
| 2021 | -- | $17,825 +55.3% |
| 2020 | $367 | $11,475 |
| 2019 | $367 -21.1% | $11,475 |
| 2018 | $465 -45.1% | $11,475 |
| 2017 | $847 +73% | $11,475 -20.3% |
| 2016 | $490 -22.7% | $14,400 |
| 2014 | $633 | $14,400 |
| 2013 | -- | $14,400 -27.5% |
| 2012 | -- | $19,850 |
| 2011 | -- | $19,850 |
| 2010 | -- | $19,850 |
| 2009 | -- | $19,850 +7.3% |
| 2008 | -- | $18,500 |
| 2007 | -- | $18,500 |
| 2006 | -- | $18,500 |
| 2005 | -- | $18,500 +6.6% |
| 2004 | -- | $17,350 |
| 2003 | -- | $17,350 |
| 2002 | -- | $17,350 |
| 2001 | -- | $17,350 +15.7% |
| 2000 | -- | $15,000 |
Find assessor info on the county website
Monthly payment
Est. payment
Payment breakdown
Explore the cost of this home by adjusting the details. Changes won't be saved.Climate risks
Neighborhood: Parkway Village-Oakhaven

Similar homes
- $--3 bd2 ba1.4k sqft4974 Shelter Cv, Memphis, TN 38118Auction
 Auction.com 2
 - $150,0003 bd2 ba1.2k sqft3011 Beauchamp Dr, Memphis, TN 38118For Sale
 MLS ID #10215479, Jose Adan Leal Garcia, Fast Track Realty, LLC. MAAR
 - $--3 bd2 ba1.5k sqft3009 Dothan St, Memphis, TN 38118Auction
 ServiceLink Auction
 - $--3 bd2 ba1.4k sqft5069 Ginger Cir, Memphis, TN 38118Auction
 Auction.com 2
