FANTASTIC PRICE on this Charming condo in desirable Summerhill at Stony Point! This is the perfect place to downsize and enjoy low-maintenance living in a vibrant community. This light-filled unit is move-in ready with new carpet. Welcoming front porch is ideal for your morning coffee or for visiting with neighbors. Kitchen is white and bright with a newer flat-top range and microwave. Generous dining area has a pass-through to the kitchen and is open to the living room. Enjoy lovely views of the private back yard from the living & dining rooms. Large primary bedroom has plentiful closet space and room for all of your furniture. A 2nd spacious bedroom would also make a great office, den or library. Lovely full bathroom has updated granite-topped raised vanity and walk-in shower with bench. Rear patio is private and serene. GENERATOR CONVEYS. Easy parking in the dedicated spot, and there are also well-marked guest parking spots. Summerhill at Stony Point is an active 55+ community with so many amenities. This well-maintained and secure neighborhood offers sidewalks, a gym, a clubhouse with several community rooms, a library and common garden areas. The social calendar is packed with activities and events. Trader Joes, restaurants & shopping are just around the corner. Come live the good life!
Sold for $225,000
$225,000
3104 Lake Shire Ct, Richmond, VA 23235
2beds
910sqft
Condominium, Single Family Residence
Built in 1987
-- sqft lot
$235,400 Zestimate®
$247/sqft
$1,610 Estimated rent
Home value
$235,400
$210,000 - $264,000
$1,610/mo
Zestimate® history
Owner options
List your home for rent
$1,610/mo
Rent Zestimate®
Find your next renter with Zillow Rental Manager. Plus, with online applications, you can quickly screen prospective tenants – for free.
$1,610/mo
Rent Zestimate®
Refinance and save
$2,046/mo
Est. payment
Refinancing to a lower rate could help reduce your monthly payments and save thousands over the life of the loan.
$2,046/mo
Est. payment
Explore your selling options
Work with a Zillow partner agent
Leverage their expertise and Zillow's premium Showcase listings to get your home seen by more buyers.
Get startedList with your own agent
Get your home in front of millions of buyers by listing it on Zillow.
Learn how to do itSell it yourself
Take full control of how buyers see your home on Zillow by listing For Sale by Owner (FSBO).
List your homeWhat's special
Zillow last checked:
Listing updated:
Listed by:
Kurt Negaard kurt@thenegaardgroup.com,
RE/MAX Commonwealth,
Julie Negaard 804-305-9434,
RE/MAX Commonwealth
Bought with:
Sean Stilwell, 0225208113
The Steele Group
Source: CVRMLS,MLS#: 2511490 Originating MLS: Central Virginia Regional MLS
Originating MLS: Central Virginia Regional MLSFacts & features
Interior
Bedrooms & bathrooms
- Bedrooms: 2
- Bathrooms: 1
- Full bathrooms: 1
Primary bedroom
- Description: Spacious! Lots of closet space
- Level: First
- Dimensions: 0 x 0
Bedroom 2
- Description: Big! Good for guest room, office, library
- Level: First
- Dimensions: 0 x 0
Dining room
- Description: Open to living room, pass-thru to kitchen
- Level: First
- Dimensions: 0 x 0
Other
- Description: Tub & Shower
- Level: First
Kitchen
- Description: Newer range + microwave, fridge conveys
- Level: First
- Dimensions: 0 x 0
Living room
- Description: NEW carpet, French doors to patio
- Level: First
- Dimensions: 0 x 0
Heating
- Forced Air, Natural Gas
Cooling
- Central Air
Appliances
- Included: Dishwasher, Electric Cooking, Gas Water Heater, Microwave, Refrigerator, Smooth Cooktop
- Laundry: Washer Hookup, Dryer Hookup
Features
- Bedroom on Main Level, Dining Area, Main Level Primary
- Flooring: Carpet, Vinyl
- Basement: Crawl Space
- Attic: Floored,Pull Down Stairs
Interior area
- Total interior livable area: 910 sqft
- Finished area above ground: 910
- Finished area below ground: 0
Property
Parking
- Parking features: Assigned, Guest
Accessibility
- Accessibility features: Accessible Full Bath, Accessible Bedroom, Accessible Kitchen, Accessible Approach with Ramp, Accessible Entrance
Features
- Levels: One
- Stories: 1
- Patio & porch: Front Porch, Patio, Porch
- Exterior features: Porch
- Pool features: None
- Fencing: None
- Has view: Yes
- View description: Water
- Has water view: Yes
- Water view: Water
Lot
- Size: 1,197 Square Feet
- Features: Cul-De-Sac, Level
- Topography: Level
Details
- Parcel number: C0011100064
- Zoning description: R-2
- Other equipment: Generator
Construction
Type & style
- Home type: Condo
- Architectural style: Bungalow,Cottage,Patio Home,Ranch
- Property subtype: Condominium, Single Family Residence
- Attached to another structure: Yes
Materials
- Brick
- Roof: Composition
Condition
- Resale
- New construction: No
- Year built: 1987
Utilities & green energy
- Sewer: Public Sewer
- Water: Public
Community & HOA
Community
- Features: Clubhouse, Fitness, Sidewalks
- Security: Smoke Detector(s)
- Subdivision: Summerhill At Stony Point Condo
HOA
- Has HOA: Yes
- Amenities included: Landscaping
- Services included: Association Management, Clubhouse, Common Areas, Maintenance Structure, Recreation Facilities, Reserve Fund, Road Maintenance, Snow Removal, Trash
- HOA fee: $595 monthly
Location
- Region: Richmond
Financial & listing details
- Price per square foot: $247/sqft
- Tax assessed value: $173,000
- Annual tax amount: $1,920
- Date on market: 11/1/2025
- Ownership: Individuals
- Ownership type: Sole Proprietor
Price history
| Date | Event | Price |
|---|---|---|
| 8/14/2025 | Sold | $225,000-6.2%$247/sqft |
Source:  CVRMLS #2511490 Report a problem CVRMLS #2511490 Report a problem | ||
| 7/21/2025 | Pending sale | $239,900$264/sqft |
Source: CVRMLS #2511490 Report a problem | ||
| 6/13/2025 | Price change | $239,900-4%$264/sqft |
Source: CVRMLS #2511490 Report a problem | ||
| 5/15/2025 | Price change | $250,000-3.8%$275/sqft |
Source: CVRMLS #2511490 Report a problem | ||
| 5/1/2025 | Listed for sale | $260,000+92.6%$286/sqft |
Source: CVRMLS #2511490 Report a problem | ||
| 9/5/2014 | Listing removed | $135,000$148/sqft |
Source: United Country Report a problem | ||
| 8/28/2014 | Pending sale | $135,000+31.7%$148/sqft |
Source: United Country Report a problem | ||
| 8/19/2014 | Sold | $102,500-24.1%$113/sqft |
Source: Public Record Report a problem | ||
| 11/13/2013 | Listed for sale | $135,000$148/sqft |
Source: United Country Report a problem | ||
| 3/1/2013 | Listing removed | $135,000$148/sqft |
Source: United Country Report a problem | ||
| 7/4/2012 | Listed for sale | $135,000$148/sqft |
Source: United Country Report a problem | ||
Public tax history
| Year | Property taxes | Tax assessment |
|---|---|---|
| 2025 | $2,076 +8.1% | $173,000 +8.1% |
| 2024 | $1,920 +8.8% | $160,000 +8.8% |
| 2023 | $1,764 | $147,000 |
| 2022 | $1,764 +14.8% | $147,000 +14.8% |
| 2021 | $1,536 +5.8% | $128,000 +5.8% |
| 2020 | $1,452 | $121,000 |
| 2019 | $1,452 | $121,000 |
| 2018 | $1,452 -21.9% | $121,000 +10% |
| 2017 | $1,860 | $110,000 |
| 2016 | $1,860 | $110,000 -19.1% |
| 2015 | $1,860 | $136,000 -12.3% |
| 2014 | $1,860 | $155,000 |
| 2013 | -- | $155,000 -6.1% |
| 2012 | -- | $165,000 -2.9% |
| 2011 | -- | $170,000 |
| 2010 | -- | $170,000 |
| 2009 | -- | $170,000 |
| 2008 | -- | $170,000 |
| 2007 | -- | $170,000 |
| 2006 | -- | $170,000 +9% |
| 2005 | -- | $156,000 +22.8% |
| 2003 | -- | $127,000 |
| 2002 | -- | $127,000 +20.1% |
| 2001 | $1,512 | $105,720 |
Find assessor info on the county website
Neighborhood: Huguenot
Nearby homes
- $221,600-- bd1 ba910 sqft3102 Lake Shire Ct, Richmond, VA 23235Off Market
- $233,200-- bd2 ba910 sqft3106 Lake Shire Ct, Richmond, VA 23235Off Market
- $304,600-- bd2 ba1.2k sqft3100 Lake Shire Ct, Richmond, VA 23235Off Market
- $216,8002 bd1 ba910 sqft3118 Windmoor Ct, Richmond, VA 23235Off Market
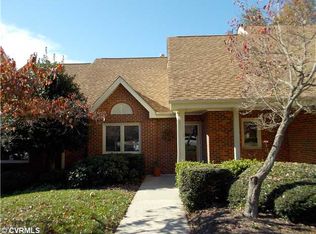
- $204,5002 bd1 ba910 sqft3118 Windmoor Ct #10, Richmond, VA 23235Off Market
- $215,9001 bd1 ba910 sqft3120 Windmoor Ct, Richmond, VA 23235Off Market
- $309,2002 bd2 ba1.3k sqft3108 Lake Shire Ct, Richmond, VA 23235Off Market
- $317,700-- bd2 ba1.2k sqft3116 Windmoor Ct, Richmond, VA 23235Off Market
Nearby schools
GreatSchools rating
- 5/10J.B. Fisher Elementary SchoolGrades: PK-5Distance: 0.9 mi
- 1/10Lucille M. Brown Middle SchoolGrades: 6-8Distance: 3.3 mi
- 2/10Huguenot High SchoolGrades: 9-12Distance: 1.6 mi
Schools provided by the listing agent
- Elementary: Fisher
- Middle: Lucille Brown
- High: Huguenot
Source: CVRMLS. This data may not be complete. We recommend contacting the local school district to confirm school assignments for this home.
Get a cash offer in 3 minutes
Find out how much your home could sell for in as little as 3 minutes with a no-obligation cash offer.
Estimated market value
$235,400
Get a cash offer in 3 minutes
Find out how much your home could sell for in as little as 3 minutes with a no-obligation cash offer.
Estimated market value
$235,400
- Virginia
- Richmond City
- Richmond
- 23235
- Huguenot
- 3104 Lake Shire Ct
Nearby cities
Nearby neighborhoods
Nearby zip codes
Other Richmond Topics
