Skip main navigation
Sold for $385,000
  • $385,000

    3104 Liberty Heights Ave, Baltimore, MD 21215

    4beds
    3,282sqft
    Single Family Residence
    Built in 1935
    0.29 Acres Lot
    $442,600 Zestimate®
    $117/sqft
    $3,033 Estimated rent

    Home value

    $442,600

    $412,000 - $478,000

    $3,033/mo

    Zestimate® history
    Loading
    Loading...

    Owner options

    List your home for rent

    $3,033/mo

    Rent Zestimate®

    Find your next renter with Zillow Rental Manager. Plus, with online applications, you can quickly screen prospective tenants – for free.

    Learn more

    $3,033/mo

    Rent Zestimate®

    Refinance and save

    $2,530/mo

    Est. payment

    Refinancing to a lower rate could help reduce your monthly payments and save thousands over the life of the loan.

    See today's rates

    $2,530/mo

    Est. payment

    Explore your selling options

    Work with a Zillow partner agent

    Leverage their expertise and Zillow's premium Showcase listings to get your home seen by more buyers.

    Get started

    List with your own agent

    Get your home in front of millions of buyers by listing it on Zillow.

    Learn how to do it

    Sell it yourself

    Take full control of how buyers see your home on Zillow by listing For Sale by Owner (FSBO).

    List your home

    What's special

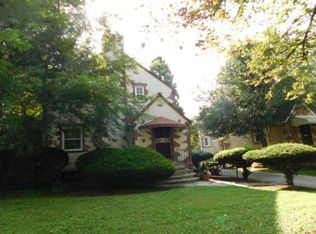
    MODERN & BEAUTIFUL! This Tudor style all brick home, perfectly situated in a highly sought-after established neighborhood known for its historic charm and unique homes. This property offers an array of features designed to provide comfort, convenience, and style. It's light and bright gorgeous interior's main level boasts a modern kitchen with sleek finishes, granite countertops, and stainless steel appliances. Recently renovated bathrooms provide a contemporary feel with high-end fixtures and stylish design. A new addition upstairs enhances the home's space, providing generously sized bedrooms perfect for relaxation. Built-ins in the living room offer a charming touch and practical storage. This gem also features two cozy fireplaces, one in the main level living room and one in the lower level family room, adding to it's warmth and character. The beautifully landscaped yard is perfect for relaxing afternoons and cookouts with your family and friends. A development directly in front of the house features a park, adding to the picturesque view and providing ample space for outdoor activities. Ample parking with a detached garage and driveway space is available, ensuring convenience for you and your guests. Enjoy friendly neighbors and a dog-friendly community with plenty of green spaces. Located just a short drive from a clean and modern shopping mall, making errands a breeze. Sports and concert enthusiasts will appreciate the proximity to nearby stadiums. Enjoy delicious pizza at a nearby eatery, perfect for a casual night out. The neighborhood is also conveniently located near an airport, ideal for frequent travelers. A scenic lake nearby offers opportunities for outdoor recreation and relaxation. Don't miss the chance to own this stunning home in a vibrant, historic, and convenient location. Schedule your private tour today to experience all that this property has to offer!

    Zillow last checked:

    Listing updated:

    Listed by:

    Sarah Reynolds 571-766-0907,

    Keller Williams Chantilly Ventures, LLC,

    Listing Team: Reynolds Empowerhome Team

    Bought with:

    Mervin King, 525982

    Long & Foster Real Estate, Inc.

    Source: Bright MLS,MLS#: MDBA2127384MLS Logo

    Facts & features

    Interior

    Bedrooms & bathrooms
    • Bedrooms: 4
    • Bathrooms: 4
    • Full bathrooms: 3
    • 1/2 bathrooms: 1
    • Main level bathrooms: 2
    • Main level bedrooms: 1
    Basement
    • Area: 848
    Heating
    • Forced Air, Natural Gas
    Cooling
    • Central Air, Electric
    Appliances
    • Included: Dishwasher, Microwave, Oven/Range - Gas, Refrigerator, Water Heater, Gas Water Heater
    • Laundry: Lower Level
    Features
    • Breakfast Area, Attic, Dining Area, Entry Level Bedroom, Floor Plan - Traditional, Formal/Separate Dining Room, Pantry, Recessed Lighting, Store/Office, Built-in Features
    • Flooring: Hardwood
    • Basement: Finished,Improved,Interior Entry,Sump Pump
    • Number of fireplaces: 2
    • Fireplace features: Brick
    Interior area
    • Total structure area: 3,282
    • Total interior livable area: 3,282 sqft
    • Finished area above ground: 2,434
    • Finished area below ground: 848

    Property

    Parking
    • Total spaces: 2
    • Parking features: Other, Detached, Driveway
    • Garage spaces: 2
    • Has uncovered spaces: Yes
    Accessibility
    • Accessibility features: Other
    Features
    • Levels: Three
    • Stories: 3
    • Pool features: None
    • Fencing: Chain Link,Back Yard
    Lot
    • Size: 0.29 Acres
    Details
    • Additional structures: Above Grade, Below Grade
    • Parcel number: 0315243110 003
    • Zoning: R-3
    • Special conditions: Standard

    Construction

    Type & style
    • Home type: SingleFamily
    • Architectural style: Tudor
    • Property subtype: Single Family Residence
    Materials
    • Brick
    • Foundation: Other
    • Roof: Slate,Shingle
    Condition
    • New construction: No
    • Year built: 1935
    • Major remodel year: 2023

    Utilities & green energy

    • Sewer: Public Sewer
    • Water: Public
    • Utilities for property: Natural Gas Available

    Community & HOA

    Community
    • Subdivision: Ashburton
    HOA
    • Has HOA: No
    Location
    • Region: Baltimore
    • Municipality: Baltimore City

    Financial & listing details

    • Price per square foot: $117/sqft
    • Tax assessed value: $281,733
    • Annual tax amount: $6,197
    • Date on market: 6/5/2024
    • Listing agreement: Exclusive Right To Sell
    • Ownership: Fee Simple

    Price history

    DateEventPrice
    7/30/2024Sold$385,000+2.7%$117/sqft
    Source: Bright MLS #MDBA2127384 Report a problem
    7/15/2024Contingent$375,000$114/sqft
    Source: Bright MLS #MDBA2127384 Report a problem
    6/5/2024Listed for sale$375,000-5.1%$114/sqft
    Source: Bright MLS #MDBA2127384 Report a problem
    5/28/2024Listing removed--
    Source: Bright MLS #MDBA2122060 Report a problem
    5/6/2024Price change$395,000-4.8%$120/sqft
    Source: Bright MLS #MDBA2122060 Report a problem
    4/19/2024Listed for sale$414,900-1.1%$126/sqft
    Source: Bright MLS #MDBA2122060 Report a problem
    4/16/2024Listing removed--
    Source: Bright MLS #MDBA2114180 Report a problem
    3/25/2024Listed for sale$419,500-7.9%$128/sqft
    Source: Bright MLS #MDBA2114180 Report a problem
    3/11/2024Listing removed--
    Source: Bright MLS #MDBA2114180 Report a problem
    3/5/2024Price change$455,650-5%$139/sqft
    Source: Bright MLS #MDBA2114180 Report a problem
    2/17/2024Listed for sale$479,500+141%$146/sqft
    Source: Bright MLS #MDBA2114180 Report a problem
    9/18/2023Sold$199,000$61/sqft
    Source: Bright MLS #MDBA2086590 Report a problem
    8/22/2023Pending sale$199,000$61/sqft
    Source: Bright MLS #MDBA2086590 Report a problem
    8/16/2023Price change$199,000-7.4%$61/sqft
    Source: Bright MLS #MDBA2086590 Report a problem
    7/12/2023Pending sale$215,000$66/sqft
    Source: Bright MLS #MDBA2086590 Report a problem
    7/7/2023Listed for sale$215,000+10.3%$66/sqft
    Source: Bright MLS #MDBA2086590 Report a problem
    8/13/2004Sold$195,000$59/sqft
    Source: Public Record Report a problem

    Public tax history

    YearProperty taxesTax assessment
    2025-- $418,100 +6%
    2024$9,311 +50.3%$394,533 +50.3%
    2023$6,197 +7.9%$262,567 +7.9%
    2022$5,744 $243,400
    2021$5,744 $243,400
    2020$5,744 -3.2%$243,400 -3.2%
    2019$5,933 $251,400
    2018$5,933 $251,400
    2017$5,933 $251,400 -2%
    2016-- $256,600
    2015-- $256,600
    2014-- $256,600 -8.4%
    2013-- $280,100
    2012-- $280,100
    2011-- $280,100 -13.7%
    2010-- $324,750 +15.6%
    2009-- $281,016 +18.4%
    2008-- $237,283 +22.6%
    2007-- $193,550 +7.5%
    2006-- $179,972 +8.2%
    2005-- $166,396 +8.9%
    2004-- $152,820 +8.9%
    2003-- $140,286 +9.8%
    2002-- $127,753 +10.9%
    2001-- $115,220
    Find assessor info on the county website

    Neighborhood: Ashburton

    Nearby schools

    GreatSchools rating
    Schools provided by the listing agent
    • Elementary: Dr. Nathan A. Pitts Ashburton Elementary-middle
    • High: Frederick Douglass
    • District: Baltimore City Public Schools

    Source: Bright MLS. This data may not be complete. We recommend contacting the local school district to confirm school assignments for this home.

    Get a cash offer in 3 minutes
    Find out how much your home could sell for in as little as 3 minutes with a no-obligation cash offer.
    Estimated market value
    $442,600
    Get a cash offer in 3 minutes
    Find out how much your home could sell for in as little as 3 minutes with a no-obligation cash offer.
    Estimated market value
    $442,600