Skip main navigation
Off market
  • $582,600

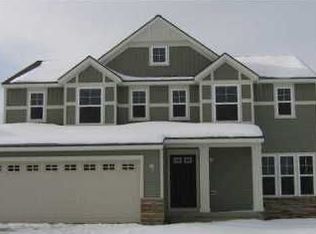
    3104 Lowingwood Ct, Jenison, MI 49428

    5beds
    3,074sqft
    SingleFamily
    Built in 2014
    0.25 Acres Lot
    $582,600 Zestimate®
    $190/sqft
    $3,717 Estimated rent

    Home value

    $582,600

    $553,000 - $612,000

    $3,717/mo

    Zestimate® history
    Loading
    Loading...

    Owner options

    List your home for rent

    $3,717/mo

    Rent Zestimate®

    Find your next renter with Zillow Rental Manager. Plus, with online applications, you can quickly screen prospective tenants – for free.

    Learn more

    $3,717/mo

    Rent Zestimate®

    Refinance and save

    $3,628/mo

    Est. payment

    Refinancing to a lower rate could help reduce your monthly payments and save thousands over the life of the loan.

    See today's rates

    $3,628/mo

    Est. payment

    Explore your selling options

    Work with a Zillow partner agent

    Leverage their expertise and Zillow's premium Showcase listings to get your home seen by more buyers.

    Get started

    List with your own agent

    Get your home in front of millions of buyers by listing it on Zillow.

    Learn how to do it

    Sell it yourself

    Take full control of how buyers see your home on Zillow by listing For Sale by Owner (FSBO).

    List your home

    What's special

    Welcome to this one-of-a-kind home that offers 5 bedrooms, all with walk-in closest and 4 bathrooms, a spacious, yet cozy layout, and custom designs you can't find in any other house! You'll find it's open and inviting as soon as you walk in the door. On the upper level, there are 4 bedrooms and the master suite. The kitchen is fit for a chef with a large pantry. This space was crafted for those with a passion to entertain, create and share the kitchen and dining room for intimate family meals or with a group. A 3 stall garage is perfect to store an extra car or some toys and the backyard can be enjoyed from the deck off of the dining room. The full, finished basement has one bedroom, a full bathroom, a kitchenette and another gathering space plus plenty of storage! The layout was strategi

    This property is off market, which means it's not currently listed for sale or rent on Zillow. This may be different from what's available on other websites or public sources.
    Facts & features

    Interior

    Bedrooms & bathrooms
    • Bedrooms: 5
    • Bathrooms: 4
    • Full bathrooms: 3
    • 1/2 bathrooms: 1
    • Main level bathrooms: 1
    Heating
    • Forced air, Electric, Gas
    Cooling
    • Central
    Appliances
    • Included: Dishwasher, Garbage disposal, Microwave, Range / Oven, Refrigerator
    Features
    • Windows: Low Emissivity Windows
    • Basement: Daylight
    • Has fireplace: Yes
    • Fireplace features: Living Room, Gas Log
    Interior area
    • Total interior livable area: 3,074 sqft
    • Finished area below ground: 650

    Property

    Parking
    • Total spaces: 3
    • Parking features: Garage - Attached
    Features
    • Patio & porch: Deck
    • Exterior features: Stone, Vinyl
    • Frontage length: 138.00
    Lot
    • Size: 0.25 Acres
    • Features: Cul-de-Sac
    Details
    • Parcel number: 701409164017

    Construction

    Type & style
    • Home type: SingleFamily
    • Architectural style: Traditional
    Materials
    • Roof: Composition
    Condition
    • Year built: 2014

    Utilities & green energy

    • Sewer: Public Sewer
    • Water: Public
    • Utilities for property: Natural Gas Connected, Electricity Available, Natural Gas Available, Water Available, Cable Connected, Sewer Available, Natural Gas

    Community & neighborhood

    Location
    • Region: Jenison

    HOA & financial

    HOA
    • Has HOA: Yes
    • HOA fee: $29 monthly
    • Amenities included: Clubhouse, Pool
    • Services included: Other

    Other

    Other facts
    • Sewer: Public Sewer
    • WaterSource: Public
    • Heating: Forced Air, Natural Gas, Fireplace(s)
    • Appliances: Dishwasher, Refrigerator, Disposal, Microwave, Oven, Range
    • FireplaceYN: true
    • GarageYN: true
    • AttachedGarageYN: true
    • HeatingYN: true
    • Utilities: Natural Gas Connected, Electricity Available, Natural Gas Available, Water Available, Cable Connected, Sewer Available, Natural Gas
    • PatioAndPorchFeatures: Deck
    • CoolingYN: true
    • ConstructionMaterials: Stone, Vinyl Siding
    • Roof: Composition
    • FireplaceFeatures: Living Room, Gas Log
    • ArchitecturalStyle: Traditional
    • LotFeatures: Cul-de-Sac
    • ElectricOnPropertyYN: True
    • MainLevelBathrooms: 1
    • ParkingFeatures: Attached
    • CoveredSpaces: 3
    • Cooling: Central Air
    • AssociationAmenities: Clubhouse, Pool
    • AssociationFeeIncludes: Other
    • RoomKitchenFeatures: Pantry, Center Island, Mud Room Access
    • MainLevelBedrooms: 0
    • Basement: Daylight
    • BelowGradeFinishedArea: 650
    • FireplacesTotal: 1.00
    • FrontageLength: 138.00
    • WindowFeatures: Low Emissivity Windows
    • ExteriorFeatures: Ground Cover, Flower Garden
    • MlsStatus: Active
    • CoListAgentEmail: aubree.devisser@gmail.com
    • CoListAgentFullName: Aubree DeVisser

    Price history

    DateEventPrice
    12/16/2023Listing removed--
    Source: Realcomp II #65021112603 Report a problem
    12/15/2021Sold$485,000+2.1%$158/sqft
    Source: MichRIC #21112603 Report a problem
    11/2/2021Pending sale$475,000$155/sqft
    Source: Realcomp II #65021112603 Report a problem
    10/27/2021Listed for sale$475,000-1%$155/sqft
    Source: MichRIC #21112603 Report a problem
    6/24/2021Listing removed--
    Source: Realcomp II #71021021527 Report a problem
    6/9/2021Listed for sale$480,000+1.1%$156/sqft
    Source: MichRIC #21021527 Report a problem
    7/31/2020Listing removed$474,900$154/sqft
    Source: Five Star Real Estate Lakeshore LLC #20026507 Report a problem
    7/21/2020Price change$474,900-1.1%$154/sqft
    Source: Five Star Real Estate Lakeshore LLC #20026507 Report a problem
    7/9/2020Listed for sale$480,000+77.1%$156/sqft
    Source: Five Star Real Estate Lakeshore LLC #20026507 Report a problem
    10/3/2014Sold$271,000$88/sqft
    Source: MichRIC #14019926 Report a problem

    Public tax history

    YearProperty taxesTax assessment
    2025$5,620 +7.1%$209,003 +3.1%
    2024$5,246 +5.2%$202,719 +7.4%
    2023$4,988 +801.6%$188,685
    2022$553 --
    2021-- --
    2020-- $144,902 +4.3%
    2018$3,799 +2.9%$138,869 -9.1%
    2017$3,691 $152,800 +9.9%
    2016$3,691 $139,000 +4%
    2015$3,691 +219.3%$133,600 +415.8%
    2014$1,156 $25,900 +66%
    2013-- $15,600 -4.9%
    2012-- $16,400 -5.2%
    2011-- $17,300 -8.9%
    2009-- $19,000
    2008-- $19,000

    Find assessor info on the county website

    Neighborhood: 49428

    Nearby schools

    GreatSchools rating
    Schools provided by the listing agent
    • District: Jenison

    Source: The MLS. This data may not be complete. We recommend contacting the local school district to confirm school assignments for this home.

    Get a cash offer in 3 minutes
    Find out how much your home could sell for in as little as 3 minutes with a no-obligation cash offer.
    Estimated market value
    $582,600
    Get a cash offer in 3 minutes
    Find out how much your home could sell for in as little as 3 minutes with a no-obligation cash offer.
    Estimated market value
    $582,600