Skip main navigation
Sold for $640,000
  • $640,000

    3104 Majestic View Dr, Lutz, FL 33558

    3beds
    2,651sqft
    Single Family Residence
    Built in 2012
    8,072 Square Feet Lot
    $653,400 Zestimate®
    $241/sqft
    $3,539 Estimated rent

    Home value

    $653,400

    $621,000 - $686,000

    $3,539/mo

    Zestimate® history
    Loading
    Loading...

    Owner options

    List your home for rent

    $3,539/mo

    Rent Zestimate®

    Find your next renter with Zillow Rental Manager. Plus, with online applications, you can quickly screen prospective tenants – for free.

    Learn more

    $3,539/mo

    Rent Zestimate®

    Refinance and save

    $4,453/mo

    Est. payment

    Refinancing to a lower rate could help reduce your monthly payments and save thousands over the life of the loan.

    See today's rates

    $4,453/mo

    Est. payment

    Explore your selling options

    Work with a Zillow partner agent

    Leverage their expertise and Zillow's premium Showcase listings to get your home seen by more buyers.

    Get started

    List with your own agent

    Get your home in front of millions of buyers by listing it on Zillow.

    Learn how to do it

    Sell it yourself

    Take full control of how buyers see your home on Zillow by listing For Sale by Owner (FSBO).

    List your home

    What's special

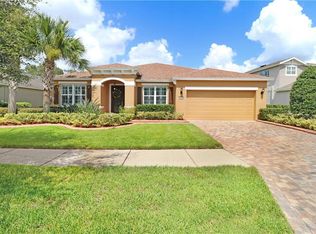
    Gorgeous Home in Waterbridge at Stonebrier Welcome to your dream home in the highly sought-after Waterbridge at Stonebrier gated neighborhood! This stunning residence offers 2,651 square feet of luxurious living space, featuring 3 spacious bedrooms, an office, 2.5 bathrooms, and a 3-car garage. Key Features: Bedrooms: 3 Bathrooms: 2.5 Additional Room: Office Garage: 3-car Nestled on a private lot at the end of cul-de-sac, this home offers unparalleled privacy with no rear or front neighbors. Enjoy the tranquil and majestic pond views from your enclosed rear patio, complete with a brick-paved area perfect for relaxing or entertaining. Interior Highlights: Flooring: Updated luxury plank flooring throughout the heart of the home Kitchen: 42-inch cabinets, quartz countertops, tiled backsplash, and newer appliances Family Room: Overlooks the kitchen with custom built-ins Primary Bedroom: Large room with brand new carpet, ceiling fan, ensuite bathroom with soaking tub/shower and huge walk-in closet The Waterbridge community is zoned for A-rated schools, making it an ideal location for families. With great shopping options nearby and easy access to Tampa, convenience is at your doorstep Don’t miss the chance to own this exclusive property in Waterbridge at Stonebrier. Schedule your private showing today!

    Zillow last checked:

    Listing updated:

    Listing Provided by:

    Jason Philpot 813-601-1705,

    FUTURE HOME REALTY INC 813-855-4982

    Bought with:

    Mayra Gallo, 3276042

    PEOPLE'S CHOICE REALTY SVC LLC

    Source: Stellar MLS,MLS#: U8247352MLS LogoOriginating MLS: Pinellas Suncoast

    Facts & features

    Interior

    Bedrooms & bathrooms
    • Bedrooms: 3
    • Bathrooms: 3
    • Full bathrooms: 2
    • 1/2 bathrooms: 1
    Primary bedroom
    • Features: Ceiling Fan(s), Walk-In Closet(s)
    • Level: First
    • Dimensions: 19x14
    Great room
    • Level: First
    • Dimensions: 21x21
    Kitchen
    • Level: First
    • Dimensions: 15x14
    Heating
    • Central
    Cooling
    • Central Air
    Appliances
    • Included: Dishwasher, Disposal, Dryer, Microwave, Range, Washer
    • Laundry: Laundry Room
    Features
    • Eating Space In Kitchen, High Ceilings, Open Floorplan, Solid Wood Cabinets, Stone Counters, Thermostat, Vaulted Ceiling(s), Walk-In Closet(s)
    • Flooring: Carpet, Luxury Vinyl, Tile
    • Windows: Window Treatments
    • Has fireplace: No
    Interior area
    • Total structure area: 3,436
    • Total interior livable area: 2,651 sqft

    Property

    Parking
    • Total spaces: 3
    • Parking features: Garage - Attached
    • Attached garage spaces: 3
    • Details: Garage Dimensions: 20x30
    Features
    • Levels: One
    • Stories: 1
    • Patio & porch: Enclosed, Patio
    • Exterior features: Lighting, Sidewalk, Sprinkler Metered
    • Has view: Yes
    • View description: Pond
    • Has water view: Yes
    • Water view: Pond
    • Waterfront features: Pond
    Lot
    • Size: 8,072 sqft
    • Dimensions: 67.27 x 120
    • Features: Conservation Area, Street Dead-End
    Details
    • Parcel number: U0327189PI00000600017.0
    • Zoning: PD
    • Special conditions: None

    Construction

    Type & style
    • Home type: SingleFamily
    • Property subtype: Single Family Residence
    Materials
    • Block
    • Foundation: Slab
    • Roof: Shingle
    Condition
    • New construction: No
    • Year built: 2012

    Utilities & green energy

    • Sewer: Public Sewer
    • Water: Public
    • Utilities for property: BB/HS Internet Available, Electricity Connected, Public, Sewer Connected, Water Connected

    Community & neighborhood

    Community
    • Community features: Association Recreation - Owned, Clubhouse, Deed Restrictions, Fitness Center, Gated Community - No Guard, Golf Carts OK, Park, Playground, Pool, Sidewalks
    Location
    • Region: Lutz
    • Subdivision: STONEBRIER PH 2B-1 PT

    HOA & financial

    HOA
    • Has HOA: Yes
    • HOA fee: $115 monthly
    • Services included: Community Pool, Reserve Fund, Manager, Private Road, Recreational Facilities
    • Association name: Camilo Clark, LCAM
    • Association phone: 813-968-5665
    Other fees
    • Pet fee: $0 monthly
    Other financial information
    • Total actual rent: 0

    Other

    Other facts
    • Listing terms: Cash,Conventional
    • Ownership: Fee Simple
    • Road surface type: Concrete

    Price history

    DateEventPrice
    9/16/2024Sold$640,000-1.5%$241/sqft
    Source: Stellar MLS #U8247352 Report a problem
    8/2/2024Pending sale$649,999$245/sqft
    Source: Stellar MLS #U8247352 Report a problem
    7/31/2024Price change$649,999-3.7%$245/sqft
    Source: Stellar MLS #U8247352 Report a problem
    7/15/2024Price change$675,000-0.7%$255/sqft
    Source: Stellar MLS #U8247352 Report a problem
    6/27/2024Listed for sale$680,000+118.9%$257/sqft
    Source: Stellar MLS #U8247352 Report a problem
    12/5/2012Sold$310,700$117/sqft
    Source: Public Record Report a problem

    Public tax history

    YearProperty taxesTax assessment
    2025$10,042 +32.2%$402,919 +42.3%
    2024$7,593 +2.3%$283,055 +3%
    2023$7,422 +2.8%$274,811 +3%
    2022$7,222 +1.8%$266,807 +3%
    2021$7,098 +1.4%$259,036 +1.4%
    2020$7,001 +4%$255,460 +2.3%
    2019$6,729 $249,717 +1.8%
    2018$6,729 +4.8%$245,363 -16.3%
    2017$6,420 +0.1%$293,036 +30.4%
    2016$6,416 +4.3%$224,779 +0.7%
    2015$6,153 -0.7%$223,216 +0.8%
    2014$6,195 $221,444 +1.5%
    2013$6,195 +130.4%$218,171 +1538%
    2012$2,689 +375.6%$13,319
    2011$565 -79%$13,319
    2010$2,689 -3.6%$13,319
    2009$2,789 $13,319

    Find assessor info on the county website

    Neighborhood: Stonebrier

    Nearby schools

    GreatSchools rating
    Schools provided by the listing agent
    • Elementary: McKitrick-HB
    • Middle: Martinez-HB
    • High: Steinbrenner High School

    Source: Stellar MLS. This data may not be complete. We recommend contacting the local school district to confirm school assignments for this home.

    Get a cash offer in 3 minutes
    Find out how much your home could sell for in as little as 3 minutes with a no-obligation cash offer.
    Estimated market value
    $653,400
    Get a cash offer in 3 minutes
    Find out how much your home could sell for in as little as 3 minutes with a no-obligation cash offer.
    Estimated market value
    $653,400