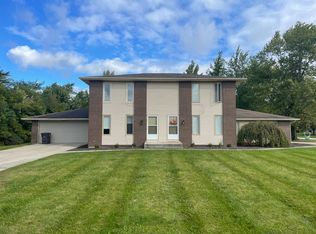
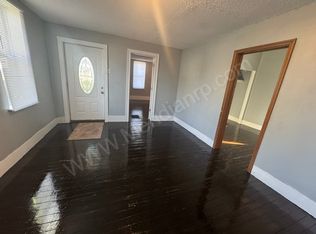
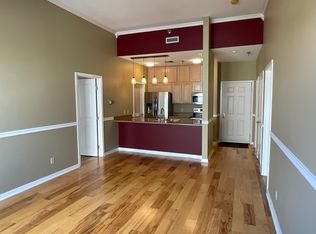
OPEN HOUSE, SUNDAY, OCT 18th, 11:30AM to 1PM. Welcome to this pristine, Mad-Men era, mid-century time capsule with all original finishes, a fabulous layout, lots of storage and a nice sized lot in the best neighborhood around. Enjoy excellent Soutwest Allen County Schools (SACS) and easy access to the city without feeling like you are in the city. With 1,850 SF, 3 Bedroom, 2 Full Bath Ranch Home, large kitchen and living room with double sided, brick and limestone fireplace with formal dining room. Master bedroom has an ensuite with full bathroom and two additional bedrooms all with hardwood floors. Extra wide, 2 car garage, on more than a half-acre lot, central air and gas forced furnace. Includes refrigerator with icemaker, electric cooktop, dishwasher and Maytag washer and dryer in a large laundry room with adjacent mudroom. New low maintenance landscaping with lawn care included. Conveniently located near all Southwest amenities, shopping, Lutheran Hospital, YMCA and Aboite Walking Trails. Renter Qualifications: Minimum annual income of $60,000. 50% Debt to Income Ratio. 620 min Credit Score. Credit, background and employment check required. Deposit equal to 1.5 months rent. Pets considered. Absolutely no smoking. Must carry renter's insurance to cover personal belongings.
House for rent
Singlefamily
Available now
Air conditioner, central air
Electric dryer hookup laundry
2 Attached garage spaces parking
Forced air
What's special
Central airGas forced furnaceNew low maintenance landscapingFormal dining roomAdjacent mudroomRefrigerator with icemakerLarge kitchen
- 5 days |
- -- |
- -- |
Zillow last checked:
Listing updated:
Travel times

Let’s turn your rent into credit progress
Build credit history with every on-time payment and get credit for the payment you’re already making.
Open house
Facts & features
Interior
Bedrooms & bathrooms
- Bedrooms: 3
- Bathrooms: 2
- Full bathrooms: 2
Heating
- Forced Air
Cooling
- Air Conditioner, Central Air
Appliances
- Included: Dishwasher, Dryer, Garbage Disposal, Gas Water Heater, Range, Range Oven, Refrigerator, Washer
- Laundry: Electric Dryer Hookup, In Unit, Main Level, Sink, W/D Hookup, Washer Hookup
Features
- Bookcases, Built-in Desk, Double Vanity, Eat-in Kitchen, Entrance Foyer, Formal Dining Room, Great Room, Laminate Counters, Main Level Bedroom Suite, Tub/Shower Combination
- Flooring: Carpet, Hardwood, Slate
- Has fireplace: Yes
Interior area
- Total interior livable area: 1,814 sqft
Video & virtual tour
Property
Parking
- Total spaces: 2
- Parking features: Attached, Garage, Open
- Has attached garage: Yes
- Has uncovered spaces: Yes
- Details: Contact manager
Features
- Stories: 1
- Exterior features: Built-In Desk, City/Town/Suburb, Entrance Foyer, Formal Dining Room, Great Room, Tub/Shower Combination
Lot
- Features: Level
Details
- Additional structures: Garage(s)
- Parcel number: 021113177003000075
Construction
Type & style
- Home type: SingleFamily
- Architectural style: Traditional
- Property subtype: SingleFamily
Materials
- Roof: Composition,Shake Shingle
Condition
- Year built: 1958
Community & HOA
Location
- Region: Fort Wayne
Financial & listing details
- Lease term: 12 Months
Nearby apartments for rent


Price history
| Date | Event | Price |
|---|---|---|
| 10/9/2026 | Listed for rent | $2,000+25%$1/sqft |
Source: IRMLS #202640024 Report a problem | ||
| 2/17/2022 | Listing removed | -- |
Source:  RE/MAX International Report a problem RE/MAX International Report a problem | ||
| 12/18/2021 | Listed for rent | $1,600$1/sqft |
Source: RE/MAX International #202151400 Report a problem | ||
| 12/4/2021 | Listing removed | -- |
Source:  Coldwell Banker Real Estate Group Report a problem Coldwell Banker Real Estate Group Report a problem | ||
| 11/15/2021 | Pending sale | $180,000 |
Source:  IRMLS #202147572 Report a problem IRMLS #202147572 Report a problem | ||
| 11/12/2021 | Listed for sale | $180,000 |
Source: IRMLS #202147572 Report a problem | ||