Skip main navigation
Pending
  • $515,000

    3104 Meridian Blvd, Warrington, PA 18976

    2beds
    1,905sqft
    : 
    Loading
    Get pre-qualified
    Condominium
    Built in 2008
    -- sqft lot
    $-- Zestimate®
    $270/sqft
    $585/mo HOA

    What's special

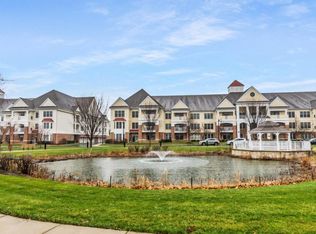
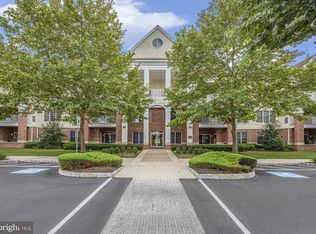
    Beautifully maintained and move-in ready, this desirable 1905 square foot, first-floor Premier III model offers elegant living in the highly sought-after Meridian at Valley Square 55+ community. Featuring a traditional décor style and a thoughtfully designed open floor plan, this residence combines comfort, sophistication, and convenience in one of Bucks County’s premier active adult communities. A welcoming foyer opens to expansive living and dining spaces accented by architectural details, 9’ high ceilings, recessed lighting, decorative moldings, and rich, newer wide-plank flooring. The living room features an electric fireplace and flows seamlessly to the covered patio, where peaceful pond views, a fountain, and charming gazebo create a truly picturesque backdrop for relaxing or entertaining. The generously sized kitchen features gorgeous 42” maple cabinetry, granite counters, stainless steel appliances, a gas stove, an island with a sitting area, and a breakfast nook ideal for casual dining. An elegant built-in entertaining bar featuring granite counter, base cabinetry, and glass-front upper cabinets for glassware and display storage adds both convenience and character for entertaining. The spacious primary suite includes a sitting area perfect for a reading nook, office, or quiet retreat, along with multiple closets including a large walk-in closet with custom organizers. The well-appointed en-suite bath offers double vanities, a large shower, a deep soaking tub, and plenty of space to unwind. The second bedroom is generously sized with a large walk-in closet and is located next to the full hall bath, making it ideal for guests. An in-unit laundry area with stacked washer/dryer and utility sink, plus overhead shelving for storage, add convenience. One of this home’s standout features is the oversized attached garage — a rare and coveted upgrade in the community and a tremendous benefit for buyers seeking extra storage, workshop space, a hobby area, or room for larger vehicles. An additional storage space is located in the building’s secure first-floor storage area, with a private, lockable unit assigned to the owner. Conveniently located within walking distance to Valley Square shopping and dining, Wegmans, and just minutes from Doylestown and major commuter routes, this home offers carefree luxury living at its finest. Residents enjoy secure elevator buildings, beautifully maintained grounds, walking trails, clubhouse amenities, fitness center, billiards room, library, outdoor pool, and an active social lifestyle. It’s the perfect time to downsize and step into a low-maintenance lifestyle, just in time to enjoy summer in this amenity-rich community. Book your private showing today!
    44 days
    |
    28
    |
    0
    |

    Zillow last checked:

    Listing updated:

    Listed by:

    Mariann Matarese 215-801-5350,

    BHHS Fox & Roach -Yardley/Newtown (215) 860-9300

    Source: Bright MLS,MLS#: PABU2121742MLS Logo

      Facts & features

      Interior

      Bedrooms & bathrooms
      • Bedrooms: 2
      • Bathrooms: 2
      • Full bathrooms: 2
      • Main level bathrooms: 2
      • Main level bedrooms: 2
      Rooms
      • Room types: Bedroom 2, Kitchen, Breakfast Room, Bedroom 1, Great Room
      Bedroom 1
      • Features: Primary Bedroom - Sitting Area
      • Level: Main
      • Area: 286 Square Feet
      • Dimensions: 13 X 22
      Bedroom 2
      • Level: Main
      • Area: 169 Square Feet
      • Dimensions: 13 X 13
      Breakfast room
      • Level: Main
      • Area: 72 Square Feet
      • Dimensions: 8 X 9
      Great room
      • Features: Fireplace - Electric
      • Level: Main
      • Area: 420 Square Feet
      • Dimensions: 15 X 28
      Kitchen
      • Features: Breakfast Bar, Granite Counters, Kitchen Island, Eat-in Kitchen
      • Level: Main
      • Area: 182 Square Feet
      • Dimensions: 13 X 14
      Heating
      • Forced Air, Natural Gas
      Cooling
      • Central Air, Electric
      Appliances
      • Included: Gas Water Heater
      • Laundry: In Unit
      Features
      • Has basement: No
      • Number of fireplaces: 1
      • Fireplace features: Electric
      Interior area
      • Total structure area: 1,905
      • Total interior livable area: 1,905 sqft
      • Finished area above ground: 1,905
      • Finished area below ground: 0
      Video & virtual tour

      Property

      Parking
      • Total spaces: 1
      • Parking features: Oversized, Inside Entrance, Attached, Parking Lot
      • Attached garage spaces: 1
      Accessibility
      • Accessibility features: None
      Features
      • Levels: One
      • Stories: 1
      • Pool features: Community
      Details
      • Additional structures: Above Grade, Below Grade
      • Parcel number: 500310340053104
      • Zoning: OBD
      • Special conditions: Standard

      Construction

      Type & style
      • Home type: Condo
      • Architectural style: Traditional
      • Property subtype: Condominium
      • Attached to another structure: Yes
      Materials
      • Frame
      Condition
      • New construction: No
      • Year built: 2008
      Details
      • Builder model: Premier III
      • Builder name: Katz & Woodstone

      Utilities & green energy

      • Sewer: Public Sewer
      • Water: Public

      Community & HOA

      Community
      • Condo and coop fee: $585 monthly
      • Senior community: Yes
      • Subdivision: Meridian Valley Sq
      HOA
      • Has HOA: No
      • Amenities included: Billiard Room, Clubhouse, Elevator(s), Fitness Center, Game Room, Pool, Recreation Facilities, Storage Bin
      • Services included: Common Area Maintenance, Maintenance Structure, Health Club, Maintenance Grounds, Management, Pool(s), Recreation Facility, Snow Removal, Trash
      • HOA name: First Service Residential
      Location
      • Region: Warrington
      • Municipality: WARRINGTON TWP

      Financial & listing details

      • Price per square foot: $270/sqft
      • Tax assessed value: $30,450
      • Annual tax amount: $6,150
      • Date on market: 6/2/2026
      • Listing agreement: Exclusive Right To Sell
      • Inclusions: Refrigerator, Washer, Dryer; Shelving In Garage And Storage Area
      • Ownership: Condominium

        Estimated market value

        Not available

        Estimated sales range

        Not available

        $3,148/mo

        Price history

        DateEventPrice
        6/9/2026Pending sale$515,000$270/sqft
        Source: Bright MLS #PABU2121742 Report a problem
        6/4/2026Contingent$515,000$270/sqft
        Source: Bright MLS #PABU2121742 Report a problem
        6/2/2026Listed for sale$515,000+43.1%$270/sqft
        Source: Bright MLS #PABU2121742 Report a problem
        10/15/2008Sold$360,011$189/sqft
        Source: Public Record Report a problem

        Public tax history

        YearProperty taxesTax assessment
        2025$5,833 $30,450
        2024$5,833 +12.1%$30,450
        2023$5,204 +2%$30,450
        2022$5,101 +1.1%$30,450
        2021$5,045 $30,450
        2020$5,045 +1.7%$30,450
        2018$4,958 +1.7%$30,450
        2017$4,876 +4.1%$30,450
        2016$4,684 $30,450
        2015-- $30,450
        2014-- $30,450
        2013-- $30,450
        2012-- $30,450
        2011-- $30,450 -8%
        2010-- $33,100
        2009-- $33,100
        2008-- --
        Find assessor info on the county website

        Monthly payment

        Est. payment

        Payment breakdown

        Explore the cost of this home by adjusting the details. Changes won't be saved.
        All calculations are estimates and provided by Zillow, Inc. for informational purposes only. Actual amounts may vary.
        HOA fees may include property taxes on listings classified as Co-Ops. Contact the listing agent and/or owner for fee details.
        Mortgage interest rates are dependent on a number of factors, including credit score, down payment, and repayment length. Interest rate data provided by Zillow Group Marketplace, Inc. as of 1/1/1970 from various mortgage lenders with which we have lead or other similar arrangements; the Estimated Payment is an average of those rates.
        See how much you could borrow to make a competitive offer.

        Climate risks

        Neighborhood: 18976

        Getting around

        55 / 100
        Somewhat Walkable
        43 / 100
        Somewhat Bikeable

        Nearby schools

        GreatSchools rating
        Schools provided by the listing agent
        • District: Central Bucks

        Source: Bright MLS. This data may not be complete. We recommend contacting the local school district to confirm school assignments for this home.

        A local agent can set up tours, give advice and negotiate with sellers.

        Browse local experts

        Similar homes