Skip main navigation
Under contract-show
  • Price cut: $10K (7/7)
    $375,000

    3104 Morson St, Charlotte, NC 28208

    3beds
    1,061sqft
    : 
    Loading
    Get pre-qualified
    Single Family Residence
    Built in 1954
    0.2 Acres Lot
    $371,200 Zestimate®
    $353/sqft
    $-- HOA

    What's special

    Fully updated throughoutHardie board sidingFresh paintUpdated lightingNew washer and dryerPrivate primary suiteLuxurious private bath

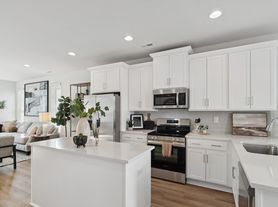
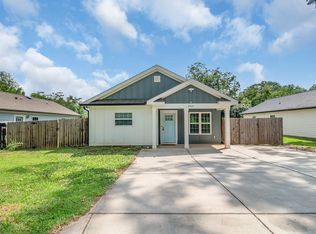
    PRICE IMPROVEMENT! Move right into this fully renovated 3-bedroom, 2-bathroom home located in the desirable Enderly Park neighborhood that blends modern style with everyday comfort. Every inch of this property has been thoughtfully updated for peace of mind and lasting value. Key Features: Fully Updated Throughout: Enjoy brand-new plumbing, electrical, HVAC system, roof, windows, fresh paint, flooring, updated lighting and Hardie board siding. With every major system replaced and contemporary finishes throughout, this home is built to impress and ready for years of worry-free living. Modern Kitchen: Features stunning granite countertops, stainless steel appliances, and plenty of cabinet and prep space for the home chef. An additional pantry behind a pocket door provides additional storage. Private Primary Suite: Spacious retreat with a luxurious private bath, perfect for unwinding after a long day. Convenient Upgrades: Includes a new washer and dryer for easy move-in. Great Location: This home enjoys a quiet neighborhood feel with the convenience of a quick commute to Downtown Charlotte or major access roads. Don’t miss this opportunity to own a like-new home with style, comfort, and quality craftsmanship. Schedule your private showing today!
    144 days
    |
    378
    |
    25
    |

    Zillow last checked:

    Listing updated:

    Listed by:

    Chris Chandless chris@forterei.com,

    Forte Properties Group Inc

    Source: Canopy MLS as distributed by MLS GRID,MLS#: 4349200MLS Logo

      Facts & features

      Interior

      Bedrooms & bathrooms
      • Bedrooms: 3
      • Bathrooms: 2
      • Full bathrooms: 2
      • Main level bedrooms: 3
      Primary bedroom
      • Level: Main
      • Area: 148.91 Square Feet
      • Dimensions: 13' 9" X 10' 10"
      Bedroom s
      • Level: Main
      • Area: 110.24 Square Feet
      • Dimensions: 10' 5" X 10' 7"
      Bedroom s
      • Level: Main
      • Area: 63.72 Square Feet
      • Dimensions: 7' 1" X 9' 0"
      Bathroom full
      • Level: Main
      • Area: 36.01 Square Feet
      • Dimensions: 7' 7" X 4' 9"
      Bathroom full
      • Level: Main
      • Area: 41.22 Square Feet
      • Dimensions: 4' 7" X 9' 0"
      Dining area
      • Level: Main
      • Area: 57.76 Square Feet
      • Dimensions: 9' 6" X 6' 1"
      Kitchen
      • Level: Main
      • Area: 110.25 Square Feet
      • Dimensions: 12' 3" X 9' 0"
      Living room
      • Level: Main
      • Area: 181.66 Square Feet
      • Dimensions: 17' 2" X 10' 7"
      Utility room
      • Level: Main
      • Area: 17.89 Square Feet
      • Dimensions: 3' 10" X 4' 8"
      Heating
      • Electric, Heat Pump
      Cooling
      • Central Air
      Appliances
      • Included: Dishwasher, Disposal, Electric Range, Electric Water Heater, Microwave, Refrigerator
      • Laundry: Inside
      Features
      • Open Floorplan
      • Flooring: Vinyl
      • Doors: Insulated Door(s), Pocket Doors
      • Windows: Window Treatments
      • Has basement: No
      Interior area
      • Total structure area: 1,061
      • Total interior livable area: 1,061 sqft
      • Finished area above ground: 1,061
      • Finished area below ground: 0

      Property

      Parking
      • Parking features: Driveway
      • Has uncovered spaces: Yes
      Features
      • Levels: One
      • Stories: 1
      • Patio & porch: Front Porch
      Lot
      • Size: 0.2 Acres
      • Features: Cleared, Level
      Details
      • Parcel number: 07113707
      • Zoning: N1-C
      • Special conditions: Standard

      Construction

      Type & style
      • Home type: SingleFamily
      • Architectural style: Ranch
      • Property subtype: Single Family Residence
      Materials
      • Hardboard Siding
      • Foundation: Crawl Space
      Condition
      • New construction: No
      • Year built: 1954

      Utilities & green energy

      • Sewer: Public Sewer
      • Water: City
      • Utilities for property: Electricity Connected

      Community & HOA

      Community
      • Subdivision: None
      Location
      • Region: Charlotte
      • Elevation: 1000 Feet

      Financial & listing details

      • Price per square foot: $353/sqft
      • Tax assessed value: $189,200
      • Date on market: 2/24/2026
      • Cumulative days on market: 132 days
      • Listing terms: Conventional,FHA
      • Electric utility on property: Yes
      • Road surface type: Concrete

        Estimated market value

        $371,200

        $353,000 - $390,000

        $1,862/mo

        Price history

        DateEventPrice
        7/7/2026Price change$375,000-2.6%$353/sqft
        Source: Canopy MLS as distributed by MLS GRID #4349200 Report a problem
        6/24/2026Listed for sale$385,000-2.5%$363/sqft
        Source: Canopy MLS as distributed by MLS GRID #4349200 Report a problem
        6/12/2026Listing removed$395,000$372/sqft
        Source: Canopy MLS as distributed by MLS GRID #4349200 Report a problem
        5/29/2026Price change$395,000-6%$372/sqft
        Source: Canopy MLS as distributed by MLS GRID #4349200 Report a problem
        5/20/2026Price change$420,000-12.3%$396/sqft
        Source: Canopy MLS as distributed by MLS GRID #4349200 Report a problem
        3/27/2026Price change$479,000-2%$451/sqft
        Source: Canopy MLS as distributed by MLS GRID #4349200 Report a problem
        3/5/2026Price change$489,000-2%$461/sqft
        Source: Canopy MLS as distributed by MLS GRID #4349200 Report a problem
        2/24/2026Listed for sale$499,000+1797.3%$470/sqft
        Source: Canopy MLS as distributed by MLS GRID #4349200 Report a problem
        9/13/2011Listing removed$26,300$25/sqft
        Source: WinWin Charlotte Partners, LLC #2007697 Report a problem
        3/22/2011Listed for sale$26,300-50.2%$25/sqft
        Source: Bruce Moyer #2007697 Report a problem
        6/11/2008Sold$52,800$50/sqft
        Source: Public Record Report a problem

        Public tax history

        YearProperty taxesTax assessment
        2025-- $189,200
        2024-- $189,200
        2023-- $189,200 +153.3%
        2022-- $74,700
        2021-- $74,700
        2020-- $74,700
        2019$812 +25.1%$74,700 +70.2%
        2018$649 +4.5%$43,900
        2017$622 $43,900
        2016$622 $43,900
        2015$622 -0.7%$43,900
        2014$626 --
        2013-- $49,600
        2012-- $49,600
        2011-- $49,600 +20.4%
        2010-- $41,200
        2009-- $41,200
        2008-- $41,200
        2007-- $41,200
        2006-- $41,200
        2005-- $41,200
        2004-- $41,200
        2003-- $41,200 +42.8%
        2002-- $28,860
        2001-- $28,860
        2000-- $28,860
        Find assessor info on the county website

        Monthly payment

        Est. payment

        Payment breakdown

        Explore the cost of this home by adjusting the details. Changes won't be saved.
        All calculations are estimates and provided by Zillow, Inc. for informational purposes only. Actual amounts may vary.
        HOA fees may include property taxes on listings classified as Co-Ops. Contact the listing agent and/or owner for fee details.
        Mortgage interest rates are dependent on a number of factors, including credit score, down payment, and repayment length. Interest rate data provided by Zillow Group Marketplace, Inc. as of 1/1/1970 from various mortgage lenders with which we have lead or other similar arrangements; the Estimated Payment is an average of those rates.
        See how much you could borrow to make a competitive offer.

        Climate risks

        Neighborhood: Enderly Park

        Getting around

        40 / 100
        Car-Dependent
        38 / 100
        Some Transit
        52 / 100
        Bikeable

        Nearby schools

        GreatSchools rating

        A local agent can set up tours, give advice and negotiate with sellers.

        Browse local experts

        Similar homes