Skip main navigation
Off market
  • $673,200

    3104 Mulligan Way, Kerrville, TX 78028

    3beds
    2,398sqft
    SingleFamily
    Built in 2003
    0.28 Acres Lot
    $673,200 Zestimate®
    $281/sqft
    $3,361 Estimated rent

    Home value

    $673,200

    $633,000 - $714,000

    $3,361/mo

    Zestimate® history
    Loading
    Loading...

    Owner options

    List your home for rent

    $3,361/mo

    Rent Zestimate®

    Find your next renter with Zillow Rental Manager. Plus, with online applications, you can quickly screen prospective tenants – for free.

    Learn more

    $3,361/mo

    Rent Zestimate®

    Refinance and save

    $4,231/mo

    Est. payment

    Refinancing to a lower rate could help reduce your monthly payments and save thousands over the life of the loan.

    See today's rates

    $4,231/mo

    Est. payment

    Explore your selling options

    Work with a Zillow partner agent

    Leverage their expertise and Zillow's premium Showcase listings to get your home seen by more buyers.

    Get started

    List with your own agent

    Get your home in front of millions of buyers by listing it on Zillow.

    Learn how to do it

    Sell it yourself

    Take full control of how buyers see your home on Zillow by listing For Sale by Owner (FSBO).

    List your home

    What's special

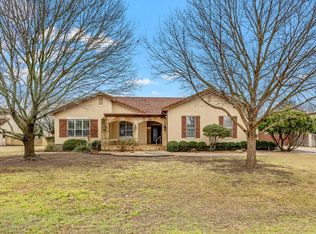
    Exceptional Custom Built Home in the sought after Comanche Trace. Wonderful stone architecture entry. This Home features soaring ceilings, granite counters, open concept, gas cook top in the chefs huge kitchen, central vac system, nice custom cabinets, large master suite with jetted tub and separate shower and huge walk in closet, separate bathroom vanities and more. Living room boasts an elegant masonry fireplace. This house has some wonderful ceiling architecture with stone barrel ceiling in the entry! (accent lighted also), ceiling architecture with accent lighting in master suite looks beautiful. Lots of recessed areas in perfect locations for painting or other art. Masonry wall in backyard gives you privacy and a place to relax for your Hill Country evenings. Very nice tile roof. Large courtyard on the side entry two garages +golf cart garage, with arches and column stone work around the home. Master Planned Community with 24,000 Sq.Ft. Clubhouse, 27 hole golf course by Tom Kite and Carter Moorish, walking trails, pool, tennis courts, fishing lake, private river park, workout gym, community garden, and so much more! This custom home is exceptional.

    This property is off market, which means it's not currently listed for sale or rent on Zillow. This may be different from what's available on other websites or public sources.
    Facts & features

    Interior

    Bedrooms & bathrooms
    • Bedrooms: 3
    • Bathrooms: 3
    • Full bathrooms: 2
    • 1/2 bathrooms: 1
    Heating
    • Other, Electric
    Cooling
    • Central
    Appliances
    • Included: Dishwasher, Microwave
    • Laundry: W/D Connection
    Features
    • Walk-in Closet(s), High Ceilings, Smoke Detector
    • Flooring: Tile, Carpet
    • Has fireplace: Yes
    Interior area
    • Total interior livable area: 2,398 sqft

    Property

    Parking
    • Total spaces: 2
    • Parking features: Garage - Attached
    Features
    • Exterior features: Stucco
    • Has view: Yes
    • View description: Water
    • Has water view: Yes
    • Water view: Water
    Lot
    • Size: 0.28 Acres
    Details
    • Parcel number: 66390

    Construction

    Type & style
    • Home type: SingleFamily
    Materials
    • Stone
    • Foundation: Crawl/Raised
    • Roof: Tile
    Condition
    • Year built: 2003

    Community & neighborhood

    Community
    • Community features: On Site Laundry Available
    Location
    • Region: Kerrville

    Other

    Other facts
    • Floors: Carpet, Stone, Tile
    • Heat: Central, Electric
    • Air Conditioning: Central, Electric
    • Water Heater: Electric
    • Appliances: Dishwasher, Disposal, Microwave, Surface Unit/Oven, Cooktop - Gas
    • Laundry: W/D Connection
    • Interior Features: Walk-in Closet(s), High Ceilings, Smoke Detector
    • Exterior Features: Double Pane Windows, Gutters
    • Garage/Carport: 2 Car Garage, Attached, Other-See Remarks
    • Foundation: Slab
    • Fireplace: In Living Room, Gas Logs
    • Rooms/Buildings: Breakfast Area, Dining Room, Split Bedroom, Utility Room
    • Rooms/Buildings: Large Master Bedroom
    • Laundry: Room, Main Level
    • Interior Features: Jetted Tub, Shower Stall, Shower/Bath Combo
    • Exterior Features: Porch-Covered
    • Topo/Land Desc: Level, Corner Lot, On Golf Course
    • Exterior Features: Fenced Yard
    • Style: Mediterranean/Tuscan
    • Construction/Exterior: Stucco
    • Rooms/Buildings: Kitchen Bar
    • Interior Features: Handicap Design
    • Exterior Features: Sprinkler System-Lawn
    • Roof/Attic: Tile
    • Property Status: Active w/Contingencies
    • # Stories: One
    • Construction/Exterior: Frame
    • Water/Sewer: Public

    Price history

    DateEventPrice
    7/20/2021Sold--
    Source: KVMLS #103981 Report a problem
    6/15/2021Listed for sale$530,000+32.5%$221/sqft
    Source: KVMLS #103981 Report a problem
    7/5/2013Sold--
    Source: KVMLS #79867 Report a problem
    6/19/2013Pending sale$399,900$167/sqft
    Source: Ricki Eichler Real Estate #79867 Report a problem
    6/4/2013Price change$399,900-5.9%$167/sqft
    Source: Ricki Eichler Real Estate #79867 Report a problem
    1/15/2013Listed for sale$424,900$177/sqft
    Source: Ricki Eichler Real Estate #79867 Report a problem
    11/28/2012Listing removed$424,900$177/sqft
    Source: Fore Premier Properties #950109 Report a problem
    6/9/2012Listed for sale$424,900-7.4%$177/sqft
    Source: Fore Premier Properties #950109 Report a problem
    12/5/2011Listing removed$459,000+3%$191/sqft
    Source: CENTURY 21 Malson Real Estate #75133 Report a problem
    10/20/2009Listing removed$445,750$186/sqft
    Source: Reno Realty Group #68485 Report a problem
    4/26/2009Listed for sale$445,750$186/sqft
    Source: Reno Realty Group #68485 Report a problem

    Public tax history

    YearProperty taxesTax assessment
    2025-- $630,851 +9%
    2024$8,075 +170.4%$578,948 +2.9%
    2023$2,987 -41.6%$562,398 +10%
    2022$5,111 +19.9%$511,271 +13%
    2021$4,264 -1.6%$452,416 -5.2%
    2020$4,335 +0.5%$476,981 +10%
    2019$4,314 $433,619
    2018-- $433,619 -0.1%
    2017-- $433,992 +3.4%
    2016-- $419,609
    2015-- $419,609
    2014-- $419,609 +18.4%
    2012-- $354,367 -3.5%
    2011-- $367,183
    2010-- $367,183
    2009-- $367,183 -1.2%
    2008-- $371,701 +4.2%
    2007-- $356,862

    Find assessor info on the county website

    Neighborhood: 78028

    Nearby schools

    GreatSchools rating
    Schools provided by the listing agent
    • Elementary: Nimitz

    Source: The MLS. This data may not be complete. We recommend contacting the local school district to confirm school assignments for this home.

    Get a cash offer in 3 minutes
    Find out how much your home could sell for in as little as 3 minutes with a no-obligation cash offer.
    Estimated market value
    $673,200
    Get a cash offer in 3 minutes
    Find out how much your home could sell for in as little as 3 minutes with a no-obligation cash offer.
    Estimated market value
    $673,200