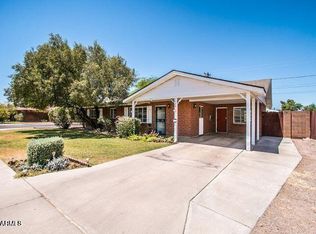
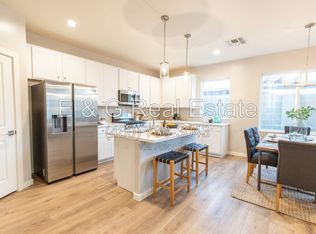
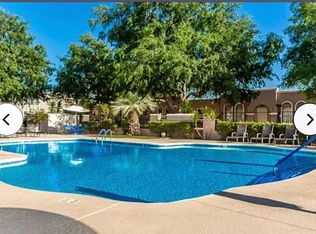
Welcome to this beautifully designed home, where modern finishes, an open-concept layout, and an unbeatable location come together to create the perfect living space. Thoughtfully designed, this home offers 3 spacious bedrooms, a versatile den perfect for a home office or flex space, two full bathrooms, and a convenient powder room. The expansive great room flows effortlessly into the gourmet kitchen, stainless steel appliances, and an abundance of natural light streaming through energy-efficient windows. Great yard space with natural grass and mature Ficus.
The home has been freshly repainted throughout the entire interior and all new carpets, creating a clean, bright, and move-in-ready space for its new tenant.
House for rent
Singlefamily
Available now
Air conditioner, central air
Hookups laundry
4 Open parking spaces parking
Electric
What's special
- 22 days |
- -- |
- -- |
Zillow last checked:
Listing updated:
Travel times

Let’s turn your rent into credit progress
Build credit history with every on-time payment and get credit for the payment you’re already making.
Facts & features
Interior
Bedrooms & bathrooms
- Bedrooms: 3
- Bathrooms: 3
- Full bathrooms: 2
- 1/2 bathrooms: 1
Heating
- Electric
Cooling
- Air Conditioner, Central Air
Appliances
- Included: Dishwasher, Garbage Disposal, Microwave Oven
- Laundry: Hookups, Inside, Washer Hookup
Features
- Ceiling Fan(s), Double Vanity, Full Bth Master Bdrm, Separate Shwr & Tub, Upstairs
- Flooring: Carpet, Tile
Interior area
- Total interior livable area: 2,123 sqft
Property
Parking
- Total spaces: 4
- Parking features: Open
- Has uncovered spaces: Yes
- Details: Contact manager
Features
- Stories: 2
- Exterior features: Full Bth Master Bdrm, Grass Back, Grass Front, Separate Shwr & Tub, Upstairs
Lot
- Features: Sprinklers In Front
Details
- Parcel number: 12723004
Construction
Type & style
- Home type: SingleFamily
- Architectural style: Contemporary
- Property subtype: SingleFamily
Materials
- Roof: Composition
Condition
- Year built: 2016
Community & HOA
Location
- Region: Phoenix
Financial & listing details
- Lease term: Contact For Details
Nearby apartments for rent

Price history
| Date | Event | Price |
|---|---|---|
| 10/6/2026 | Price change | $3,800-5%$2/sqft |
Source: ARMLS #7080171 Report a problem | ||
| 9/25/2026 | Listing removed | $784,000$369/sqft |
Source:  ARMLS #7059693 Report a problem ARMLS #7059693 Report a problem | ||
| 9/22/2026 | Price change | $4,000-9.1%$2/sqft |
Source: ARMLS #7080171 Report a problem | ||
| 9/14/2026 | Listed for rent | $4,400+63.3%$2/sqft |
Source: ARMLS #7080171 Report a problem | ||
| 9/2/2026 | Price change | $784,000-1.9%$369/sqft |
Source: ARMLS #7059693 Report a problem | ||
| 7/30/2026 | Listed for sale | $799,000+67.2%$376/sqft |
Source: ARMLS #7059693 Report a problem | ||
| 3/30/2018 | Sold | $477,999-0.4%$225/sqft |
Source: ARMLS #5720887 Report a problem | ||
| 3/7/2018 | Price change | $479,999+9.8%$226/sqft |
Source: Cambridge Properties, Inc. #5720887 Report a problem | ||
| 10/26/2017 | Price change | $436,999-2.9%$206/sqft |
Source: Divinity Homes Report a problem | ||
| 9/29/2017 | Price change | $449,999+3%$212/sqft |
Source: KLB Equity Brokers #5652414 Report a problem | ||
| 9/11/2017 | Listing removed | $2,695$1/sqft |
Source: KLB Equity Brokers #5654851 Report a problem | ||
| 9/1/2017 | Listed for rent | $2,695$1/sqft |
Source: KLB Equity Brokers #5654851 Report a problem | ||
| 8/28/2017 | Listed for sale | $436,999+249.6%$206/sqft |
Source: KLB Equity Brokers #5652414 Report a problem | ||
| 3/4/2016 | Sold | $125,000-21.4%$59/sqft |
Source: Public Record Report a problem | ||
| 2/9/2016 | Listed for sale | $159,000+6.7%$75/sqft |
Source: West USA Realty #5396043 Report a problem | ||
| 6/3/2014 | Listing removed | $149,000$70/sqft |
Source: West USA Realty #5088313 Report a problem | ||
| 3/21/2014 | Listed for sale | $149,000+36.7%$70/sqft |
Source: West USA Realty #5088313 Report a problem | ||
| 11/16/2012 | Listing removed | $109,000$51/sqft |
Source: West USA Realty #4835252 Report a problem | ||
| 10/17/2012 | Listed for sale | $109,000+10.1%$51/sqft |
Source: West USA Realty #4835252 Report a problem | ||
| 7/21/2011 | Listing removed | $99,000$47/sqft |
Source: West USA Realty #4470400 Report a problem | ||
| 12/24/2010 | Price change | $99,000+25.3%$47/sqft |
Source: West USA Realty #4470400 Report a problem | ||
| 12/11/2010 | Price change | $79,000-11.2%$37/sqft |
Source: West USA Realty #4470400 Report a problem | ||
| 10/17/2010 | Price change | $89,000-10.1%$42/sqft |
Source: West USA Realty #4470400 Report a problem | ||
| 10/8/2010 | Listed for sale | $99,000$47/sqft |
Source: West USA Realty #4470400 Report a problem | ||
| 7/18/2010 | Listing removed | $99,000+890%$47/sqft |
Source: West USA Realty #4397099 Report a problem | ||
| 10/22/2008 | Sold | $10,000-85.1%$5/sqft |
Source: Public Record Report a problem | ||
| 3/14/2000 | Sold | $67,000+191.3%$32/sqft |
Source: Public Record Report a problem | ||
| 1/31/1996 | Sold | $23,000$11/sqft |
Source: Public Record Report a problem | ||