Skip main navigation
Sold for $425,000
  • $425,000

    3104 N 5th St, Whitehall, PA 18052

    3beds
    2,363sqft
    Single Family Residence
    Built in 1968
    0.34 Acres Lot
    $429,500 Zestimate®
    $180/sqft
    $2,646 Estimated rent

    Home value

    $429,500

    $387,000 - $477,000

    $2,646/mo

    Zestimate® history
    Loading
    Loading...

    Owner options

    List your home for rent

    $2,646/mo

    Rent Zestimate®

    Find your next renter with Zillow Rental Manager. Plus, with online applications, you can quickly screen prospective tenants – for free.

    Learn more

    $2,646/mo

    Rent Zestimate®

    Refinance and save

    $2,755/mo

    Est. payment

    Refinancing to a lower rate could help reduce your monthly payments and save thousands over the life of the loan.

    See today's rates

    $2,755/mo

    Est. payment

    Explore your selling options

    Work with a Zillow partner agent

    Leverage their expertise and Zillow's premium Showcase listings to get your home seen by more buyers.

    Get started

    List with your own agent

    Get your home in front of millions of buyers by listing it on Zillow.

    Learn how to do it

    Sell it yourself

    Take full control of how buyers see your home on Zillow by listing For Sale by Owner (FSBO).

    List your home

    What's special

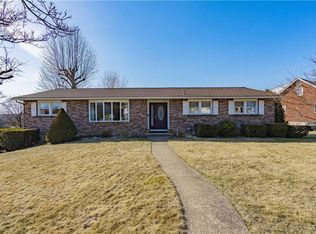
    Welcome to your Forever Home in Whitehall Manor. This stunning ranch-style residence perfectly blends many modern upgrades with classic comfort. Step inside to find an expansive open-concept living and dining area anchored by gleaming wall-to-wall hardwoods—perfect for entertaining. The heart of the home is the chef-ready kitchen, boasting rich hickory cabinetry, durable Corian countertops, and newer appliances. Three spacious bedrooms and a full bath complete the main level, while the massive finished lower level (with wet bar) offers endless possibilities as a home gym, private office, or media room. Exterior & Mechanics: Enjoy peace of mind with a newer architectural shingle roof, high-efficiency heat pump, and oversized gutters. Situated on the largest corner lot in the development, the outdoor space is a true retreat featuring a paved patio, a 20x12 utility shed, and dedicated RV parking spot. All this, just a short stroll from the local park and pool!

    Zillow last checked:

    Listing updated:

    Listed by:

    Dee Miller 610-509-4202,

    Keller Williams Allentown,

    Curt Miller 610-698-1180,

    Keller Williams Allentown

    Bought with:

    Allie P. Bennicas, RS358039

    Coldwell Banker Hearthside

    Source: GLVR,MLS#: 771125MLS LogoOriginating MLS: Lehigh Valley MLS

    Facts & features

    Interior

    Bedrooms & bathrooms
    • Bedrooms: 3
    • Bathrooms: 2
    • Full bathrooms: 2
    Primary bedroom
    • Description: WW carpet
    • Level: First
    • Dimensions: 14.00 x 13.00
    Bedroom
    • Description: WW carpet
    • Level: First
    • Dimensions: 10.80 x 10.00
    Bedroom
    • Description: WW carpet
    • Level: First
    • Dimensions: 13.00 x 11.00
    Dining room
    • Description: hardwood, sliding glass door
    • Level: First
    • Dimensions: 17.00 x 10.10
    Family room
    • Description: Vinyl laminate
    • Level: Lower
    • Dimensions: 25.80 x 19.00
    Other
    • Description: Wood look tile floor, tiled bath.
    • Level: First
    • Dimensions: 8.30 x 7.40
    Other
    • Description: Stall shower
    • Level: Lower
    • Dimensions: 7.70 x 7.80
    Kitchen
    • Description: vinyl. SS french door refrigerator, wall oven, wall microwave, cook top, dishwasher. Access to garage
    • Level: First
    • Dimensions: 13.70 x 10.00
    Laundry
    • Description: Wash sink
    • Level: Lower
    • Dimensions: 18.00 x 14.00
    Living room
    • Description: hardwood, large bay window
    • Level: First
    • Dimensions: 19.40 x 14.00
    Other
    • Description: Vinyl
    • Level: Lower
    • Dimensions: 17.50 x 13.40
    Other
    • Description: Cedar closet
    • Level: Lower
    • Dimensions: 7.80 x 7.50
    Other
    • Description: Kitchenette, entertainment, craft area, Sink, DW, center island
    • Level: Lower
    • Dimensions: 10.00 x 8.30
    Heating
    • Baseboard, Forced Air, Heat Pump
    Cooling
    • Central Air
    Appliances
    • Included: Dishwasher, Electric Oven, Electric Range, Electric Water Heater, Microwave
    Features
    • Cedar Closet(s), Dining Area, Eat-in Kitchen
    • Flooring: Carpet, Hardwood, Vinyl
    • Basement: Finished,Rec/Family Area
    Interior area
    • Total interior livable area: 2,363 sqft
    • Finished area above ground: 1,363
    • Finished area below ground: 1,000

    Property

    Parking
    • Total spaces: 2
    • Parking features: Attached, Driveway, Garage, Garage Door Opener
    • Attached garage spaces: 2
    • Has uncovered spaces: Yes
    Features
    • Stories: 1
    • Has view: Yes
    • View description: Panoramic
    Lot
    • Size: 0.34 Acres
    Details
    • Parcel number: 549942419052 1
    • Zoning: R-4
    • Special conditions: None

    Construction

    Type & style
    • Home type: SingleFamily
    • Architectural style: Ranch
    • Property subtype: Single Family Residence
    Materials
    • Brick
    • Roof: Asphalt,Fiberglass
    Condition
    • Year built: 1968

    Utilities & green energy

    • Sewer: Public Sewer
    • Water: Public

    Community & neighborhood

    Location
    • Region: Whitehall
    • Subdivision: Whitehall Manor

    Other

    Other facts
    • Ownership type: Fee Simple

    Price history

    DateEventPrice
    3/13/2026Sold$425,000+6.3%$180/sqft
    Source: GLVR #771125 Report a problem
    2/4/2026Pending sale$399,900$169/sqft
    Source: GLVR #771125 Report a problem
    1/30/2026Listed for sale$399,900+95.1%$169/sqft
    Source: GLVR #771125 Report a problem
    10/31/2013Sold$205,000-4.6%$87/sqft
    Source: GLVR #454112 Report a problem
    7/10/2013Listed for sale$214,900$91/sqft
    Source: dlp realty #454112 Report a problem

    Public tax history

    YearProperty taxesTax assessment
    2025$5,172 +7%$170,600
    2024$4,834 +2.1%$170,600
    2023$4,734 $170,600
    2022$4,734 +4%$170,600
    2021$4,550 +4%$170,600
    2020$4,376 +11036.5%$170,600
    2019$39 $170,600
    2018$39 $170,600
    2017-- $170,600
    2016-- $170,600
    2015-- $170,600
    2014-- $170,600 +195.4%
    2012-- $57,750
    2011-- $57,750
    2010-- $57,750
    2009-- $57,750
    2008-- $57,750
    2007-- $57,750
    2006-- $57,750
    2005-- $57,750
    2004-- $57,750
    2003-- $57,750
    2002-- $57,750
    2000-- $57,750

    Find assessor info on the county website

    Neighborhood: Hokendauqua

    Nearby schools

    GreatSchools rating
    Schools provided by the listing agent
    • District: Whitehall-Coplay

    Source: GLVR. This data may not be complete. We recommend contacting the local school district to confirm school assignments for this home.

    Get a cash offer in 3 minutes
    Find out how much your home could sell for in as little as 3 minutes with a no-obligation cash offer.
    Estimated market value
    $429,500
    Get a cash offer in 3 minutes
    Find out how much your home could sell for in as little as 3 minutes with a no-obligation cash offer.
    Estimated market value
    $429,500