Skip main navigation
Sold
  • Price Unknown

    3104 N 84th Pl, Kansas City, KS 66109

    3beds
    1,685sqft
    Single Family Residence
    Built in 1969
    0.31 Acres Lot
    $254,800 Zestimate®
    $--/sqft
    $2,078 Estimated rent

    Home value

    $254,800

    $211,000 - $308,000

    $2,078/mo

    Zestimate® history
    Loading
    Loading...

    Owner options

    List your home for rent

    $2,078/mo

    Rent Zestimate®

    Find your next renter with Zillow Rental Manager. Plus, with online applications, you can quickly screen prospective tenants – for free.

    Learn more

    $2,078/mo

    Rent Zestimate®

    Refinance and save

    Refinancing to a lower rate could help reduce your monthly payments and save thousands over the life of the loan.

    See today's rates

    Explore your selling options

    Work with a Zillow partner agent

    Leverage their expertise and Zillow's premium Showcase listings to get your home seen by more buyers.

    Get started

    List with your own agent

    Get your home in front of millions of buyers by listing it on Zillow.

    Learn how to do it

    Sell it yourself

    Take full control of how buyers see your home on Zillow by listing For Sale by Owner (FSBO).

    List your home

    What's special

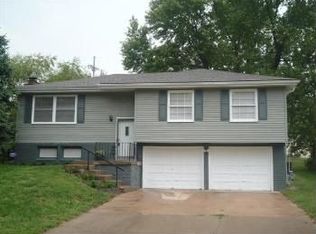
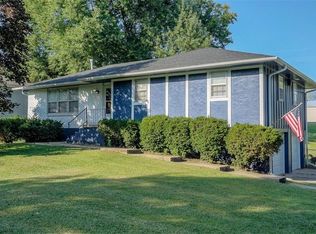
    Welcome to your stunning corner lot home! This enchanting residence features three spacious bedrooms and two and a half baths, all conveniently located on the main floor. The primary bedroom boasts a private bath, offering a tranquil retreat. As you enter, you’re greeted by a formal living room adorned with beautiful hardwood floors, a large bay window, and a charming fireplace, perfect for cozy evenings. The elegant formal dining room flows seamlessly into the kitchen, where you’ll find a beautiful gas range and a handy dishwasher, making meal preparation a breeze. Step outside onto the expansive deck directly off the dining area, which provides an ideal space for hosting family gatherings and enjoying the outdoors. This home is strategically located near the Legends, ensuring easy access to shopping, dining, and entertainment. Venture to the second floor, where you’ll discover a delightful family room complete with a bar and a wood-burning fireplace, along with a convenient half bath. This space is perfect for relaxation and entertainment. Recent updates enhance the home's appeal, including a brand new stove with hood, dishwasher, and updated insulation in the attic. Additionally, all rooms feature new lighting and ceiling fans, while the lower-level family room showcases fresh carpet. The front door and sliding door off the dining area were expertly installed by Renewal by Anderson, contributing to the home’s modern charm. Don’t miss your chance to own this beautifully updated home, where comfort and style come together perfectly!

    Zillow last checked:

    Listing updated:

    Listed by:

    CJ Pennington 816-457-5648,

    Real Broker, LLC

    Bought with:

    Teresa Brooks, SP00227312

    Compass Realty Group

    Source: Heartland MLS as distributed by MLS GRID,MLS#: 2539151MLS Logo

    Facts & features

    Interior

    Bedrooms & bathrooms
    • Bedrooms: 3
    • Bathrooms: 3
    • Full bathrooms: 2
    • 1/2 bathrooms: 1
    Primary bedroom
    • Features: All Carpet
    • Level: First
    • Dimensions: 11.1 x 11.4
    Bedroom 2
    • Features: All Carpet
    • Level: First
    • Dimensions: 8.9 x 11.6
    Bedroom 3
    • Features: All Carpet
    • Level: First
    • Dimensions: 11.6 x 9.3
    Dining room
    • Level: First
    • Dimensions: 10.9 x 11
    Family room
    • Features: All Carpet
    • Level: Second
    • Dimensions: 24.4 x 10.2
    Kitchen
    • Level: First
    • Dimensions: 10.9 x 11
    Living room
    • Level: First
    • Dimensions: 19.1 x 12.11
    Heating
    • Forced Air
    Cooling
    • Electric
    Appliances
    • Included: Dishwasher, Disposal, Exhaust Fan, Gas Range
    • Laundry: Lower Level
    Features
    • Kitchen Island
    • Flooring: Carpet, Wood
    • Windows: Storm Window(s)
    • Basement: Garage Entrance
    • Number of fireplaces: 2
    • Fireplace features: Family Room, Gas Starter, Living Room, Wood Burning Stove
    Interior area
    • Total structure area: 1,685
    • Total interior livable area: 1,685 sqft
    • Finished area above ground: 1,205
    • Finished area below ground: 480

    Property

    Parking
    • Total spaces: 2
    • Parking features: Attached
    • Attached garage spaces: 2
    Features
    • Patio & porch: Covered
    • Fencing: Metal
    Lot
    • Size: 0.31 Acres
    • Features: City Lot, Corner Lot
    Details
    • Additional structures: Shed(s)
    • Parcel number: 148536

    Construction

    Type & style
    • Home type: SingleFamily
    • Architectural style: Traditional
    • Property subtype: Single Family Residence
    Materials
    • Brick/Mortar
    • Roof: Composition
    Condition
    • Year built: 1969

    Utilities & green energy

    • Sewer: Public Sewer
    • Water: Public

    Community & HOA

    Community
    • Security: Smoke Detector(s)
    • Subdivision: Church Hills Add
    HOA
    • Has HOA: No
    Location
    • Region: Kansas City

    Financial & listing details

    • Tax assessed value: $252,500
    • Annual tax amount: $4,212
    • Date on market: 4/28/2025
    • Listing terms: Cash,Conventional,FHA,VA Loan
    • Ownership: Private
    • Road surface type: Paved

    Price history

    DateEventPrice
    7/22/2025Sold--
    Source: Heartland MLS as distributed by MLS GRID #2539151 Report a problem
    11/13/2023Sold--
    Source: Heartland MLS as distributed by MLS GRID #2454123 Report a problem
    10/25/2023Pending sale$255,000$151/sqft
    Source: Heartland MLS as distributed by MLS GRID #2454123 Report a problem
    9/22/2023Listed for sale$255,000$151/sqft
    Source: Heartland MLS as distributed by MLS GRID #2454123 Report a problem
    9/15/2023Pending sale$255,000$151/sqft
    Source: Heartland MLS as distributed by MLS GRID #2454123 Report a problem
    9/13/2023Listed for sale$255,000$151/sqft
    Source: Heartland MLS as distributed by MLS GRID #2454123 Report a problem

    Public tax history

    YearProperty taxesTax assessment
    2025$4,484 +6.5%$29,037 +2.9%
    2024$4,212 -0.4%$28,232 +7.3%
    2023$4,228 +22%$26,300 +22.4%
    2022$3,465 +16.5%$21,494 +19.3%
    2021$2,974 +4.1%$18,024 +4%
    2020$2,858 +8.6%$17,331 +8.5%
    2019$2,632 +6.7%$15,976 +6%
    2018$2,467 +4.7%$15,072 +5.5%
    2017$2,356 +6.7%$14,283 +7.6%
    2016$2,208 -1.2%$13,274
    2015$2,235 +11.1%$13,274 +7.8%
    2014$2,012 $12,318
    2013-- $12,318 +0.4%
    2012-- $12,270
    2011-- --
    2008-- $13,893 +0.8%
    2007-- $13,789
    2006-- $13,789
    2005-- $13,789
    2004-- $13,789 +23.9%
    2003-- $11,132 +11.8%
    2002-- $9,959 +30.8%
    2000-- $7,613
    Find assessor info on the county website

    Neighborhood: 66109

    Nearby schools

    GreatSchools rating
    Schools provided by the listing agent
    • Elementary: John F Kennedy
    • Middle: Eisenhower
    • High: Washington

    Source: Heartland MLS as distributed by MLS GRID. This data may not be complete. We recommend contacting the local school district to confirm school assignments for this home.

    Get a cash offer in 3 minutes
    Find out how much your home could sell for in as little as 3 minutes with a no-obligation cash offer.
    Estimated market value
    $254,800
    Get a cash offer in 3 minutes
    Find out how much your home could sell for in as little as 3 minutes with a no-obligation cash offer.
    Estimated market value
    $254,800