Don't miss this stunning single-family home in PRIME Avondale, featuring a full basement with a high-end in-law suite offering incredible flexibility for rental income, guest suite living, or Airbnb potential. The expansive main level showcases white oak floors, soaring ceilings, abundant natural light, and skylights that flood the space with sunshine. A beautifully designed fireplace anchors the open-concept living area, which flows into an oversized Chef's kitchen with black quartz countertops, premium cabinetry, Thermador and Viking appliances and a spacious dining room. Additional highlights include a sunroom, sleek low-profile half bath, and smart home upgrades like surround sound and high-tech lighting. Upstairs, the show-stopping primary suite includes vaulted ceilings, a spa-like bath with double vanity, a walk-in closet, and convenient stackable laundry. Two additional vaulted bedrooms and a full bath complete the top floor. The basement features a private two-bedroom suite with a full kitchen, designer bathroom, laundry, and separate entry. With HardieBoard siding, a 2-car garage, low-maintenance turf yard, and garden space, this home checks every box for luxury, flexibility, and location. Easy access to the best restaurants, parks, and transportation makes this a no brainer!
Closed
$940,000
3104 N Sacramento Ave, Chicago, IL 60618
5beds
--sqft
Single Family Residence
Built in ----
3,125 Square Feet Lot
$997,600 Zestimate®
$--/sqft
$3,415 Estimated rent
Home value
$997,600
$898,000 - $1.12M
$3,415/mo
Zestimate® history
Owner options
List your home for rent
$3,415/mo
Rent Zestimate®
Find your next renter with Zillow Rental Manager. Plus, with online applications, you can quickly screen prospective tenants – for free.
$3,415/mo
Rent Zestimate®
Refinance and save
$6,716/mo
Est. payment
Refinancing to a lower rate could help reduce your monthly payments and save thousands over the life of the loan.
$6,716/mo
Est. payment
Explore your selling options
Work with a Zillow partner agent
Leverage their expertise and Zillow's premium Showcase listings to get your home seen by more buyers.
Get startedList with your own agent
Get your home in front of millions of buyers by listing it on Zillow.
Learn how to do itSell it yourself
Take full control of how buyers see your home on Zillow by listing For Sale by Owner (FSBO).
List your homeWhat's special
High-end in-law suiteSleek low-profile half bathSoaring ceilingsAbundant natural lightGarden spaceSpa-like bathLow-maintenance turf yard
Zillow last checked:
Listing updated:
Listed by:
Keith Brand 312-642-1400,
Berkshire Hathaway HomeServices Chicago,
Meaghan McCarthy 515-943-7370,
Berkshire Hathaway HomeServices Chicago
Bought with:
Camie Cirrincione
Redfin Corporation
Source: MRED as distributed by MLS GRID,MLS#: 12366702
Facts & features
Interior
Bedrooms & bathrooms
- Bedrooms: 5
- Bathrooms: 4
- Full bathrooms: 3
- 1/2 bathrooms: 1
Rooms
- Room types: Bedroom 5, Walk In Closet, Kitchen, Storage
Primary bedroom
- Features: Flooring (Hardwood), Bathroom (Full)
- Level: Second
- Area: 270 Square Feet
- Dimensions: 15X18
Bedroom 2
- Features: Flooring (Hardwood)
- Level: Second
- Area: 154 Square Feet
- Dimensions: 11X14
Bedroom 3
- Features: Flooring (Hardwood)
- Level: Second
- Area: 126 Square Feet
- Dimensions: 9X14
Bedroom 4
- Features: Flooring (Other)
- Level: Lower
- Area: 80 Square Feet
- Dimensions: 10X8
Bedroom 5
- Level: Lower
- Area: 81 Square Feet
- Dimensions: 9X9
Dining room
- Features: Flooring (Hardwood)
- Level: Main
- Area: 135 Square Feet
- Dimensions: 9X15
Family room
- Features: Flooring (Hardwood)
- Level: Lower
- Area: 176 Square Feet
- Dimensions: 11X16
Kitchen
- Features: Flooring (Hardwood)
- Level: Main
- Area: 312 Square Feet
- Dimensions: 13X24
Kitchen 2nd
- Features: Flooring (Other)
- Level: Lower
- Area: 250 Square Feet
- Dimensions: 10X25
Laundry
- Features: Flooring (Other)
- Level: Main
- Area: 56 Square Feet
- Dimensions: 7X8
Living room
- Features: Flooring (Hardwood)
- Level: Main
- Area: 500 Square Feet
- Dimensions: 20X25
Storage
- Level: Lower
- Area: 49 Square Feet
- Dimensions: 7X7
Walk in closet
- Level: Main
- Area: 189 Square Feet
- Dimensions: 9X21
Heating
- Natural Gas
Cooling
- Central Air, Zoned
Appliances
- Laundry: Main Level, Upper Level, In Unit, Multiple Locations
Features
- Cathedral Ceiling(s), In-Law Floorplan, Built-in Features, Walk-In Closet(s), Open Floorplan, Dining Combo, Paneling
- Flooring: Hardwood
- Windows: Skylight(s), Window Treatments, Drapes
- Basement: Unfinished,Full,Daylight
- Number of fireplaces: 1
- Fireplace features: Gas Starter
Interior area
- Total structure area: 0
Property
Parking
- Total spaces: 2
- Parking features: Garage Door Opener, On Site, Garage Owned, Detached, Garage
- Garage spaces: 2
- Has uncovered spaces: Yes
Accessibility
- Accessibility features: No Disability Access
Features
- Stories: 3
- Patio & porch: Deck
Lot
- Size: 3,125 Square Feet
- Dimensions: 25X125
Details
- Parcel number: 13251070170000
- Special conditions: None
Construction
Type & style
- Home type: SingleFamily
- Property subtype: Single Family Residence
Materials
- Frame
- Roof: Asphalt
Condition
- New construction: No
- Major remodel year: 2022
Utilities & green energy
- Water: Lake Michigan
Community & HOA
HOA
- Services included: None
Location
- Region: Chicago
Financial & listing details
- Tax assessed value: $350,000
- Annual tax amount: $7,835
- Date on market: 5/15/2025
- Listing terms: Conventional
- Ownership: Fee Simple
Price history
| Date | Event | Price |
|---|---|---|
| 7/11/2025 | Sold | $940,000-1% |
Source:  MRED as distributed by MLS GRID #12366702 Report a problem MRED as distributed by MLS GRID #12366702 Report a problem | ||
| 6/10/2025 | Pending sale | $949,900 |
Source: MRED as distributed by MLS GRID #12366702 Report a problem | ||
| 5/26/2025 | Contingent | $949,900 |
Source: MRED as distributed by MLS GRID #12366702 Report a problem | ||
| 5/15/2025 | Listed for sale | $949,900-5% |
Source: MRED as distributed by MLS GRID #12366702 Report a problem | ||
| 5/15/2025 | Listing removed | $999,900 |
Source: MRED as distributed by MLS GRID #12350711 Report a problem | ||
| 5/2/2025 | Listed for sale | $999,900+292.1% |
Source: MRED as distributed by MLS GRID #12350711 Report a problem | ||
| 5/18/2022 | Sold | $255,000+2% |
Source: MRED as distributed by MLS GRID #11390585 Report a problem | ||
| 5/2/2022 | Contingent | $250,000 |
Source: MRED as distributed by MLS GRID #11390585 Report a problem | ||
| 4/30/2022 | Listed for sale | $250,000+284.6% |
Source: MRED as distributed by MLS GRID #11390585 Report a problem | ||
| 2/8/1999 | Sold | $65,000 |
Source: Public Record Report a problem | ||
Public tax history
| Year | Property taxes | Tax assessment |
|---|---|---|
| 2024 | $7,056 -9.9% | $35,000 -5.4% |
| 2023 | $7,835 +13% | $37,000 |
| 2022 | $6,930 +2% | $37,000 |
| 2021 | $6,793 +13.5% | $37,000 +23.9% |
| 2020 | $5,985 +1% | $29,870 -9% |
| 2019 | $5,927 +2.1% | $32,825 |
| 2018 | $5,805 +22% | $32,825 +28.8% |
| 2017 | $4,758 +3.4% | $25,477 |
| 2016 | $4,603 +9.9% | $25,477 |
| 2015 | $4,188 -7.5% | $25,477 -6.9% |
| 2014 | $4,530 +0.7% | $27,367 |
| 2013 | $4,499 +21% | $27,367 |
| 2012 | $3,717 +25.5% | $27,367 -9% |
| 2011 | $2,963 +18.4% | $30,060 |
| 2010 | $2,503 -46.1% | $30,060 -15.8% |
| 2009 | $4,640 +31% | $35,692 +13.6% |
| 2008 | $3,543 +12% | $31,410 |
| 2007 | $3,163 +32.4% | $31,410 |
| 2006 | $2,388 -3.5% | $31,410 +39.8% |
| 2005 | $2,476 +4.1% | $22,474 |
| 2004 | $2,379 +4.8% | $22,474 |
| 2003 | $2,270 +5.6% | $22,474 +63% |
| 2002 | $2,150 +5.5% | $13,788 |
| 2001 | $2,037 +33.1% | $13,788 |
| 2000 | $1,531 -20.6% | $13,788 +38.3% |
| 1999 | $1,928 | $9,969 |
Find assessor info on the county website
Neighborhood: Avondale
Nearby homes
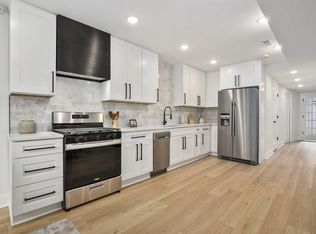
- $--2 bd1 ba-- sqft3104 N Sacramento Ave #2, Chicago, IL 60618Off Market
- $--1 bd1 ba1.1k sqft3100 N Sacramento Ave UNIT 1, Chicago, IL 60618Off Market
- $--2 bd1 ba-- sqft3100 N Sacramento Ave UNIT G, Chicago, IL 60618Off Market
- $652,2004 bd3 ba1.5k sqft3100 N Sacramento Ave, Chicago, IL 60618Off Market
- $1,4951 bd1 ba800 sqft3100 N Sacramento Ave #2, Chicago, IL 60618For Rent
- $252,6001 bd1 ba650 sqft3106 N Sacramento Ave #1, Chicago, IL 60618Off Market
- $546,4001 bd1 ba650 sqft3106 N Sacramento Ave, Chicago, IL 60618Off Market
- $546,3003 bd1 ba1k sqft3066 N Sacramento Ave, Chicago, IL 60618Off Market
Nearby schools
GreatSchools rating
- 6/10Linne Elementary SchoolGrades: PK-8Distance: 0.2 mi
- 1/10Schurz High SchoolGrades: 9-12Distance: 1.8 mi
Schools provided by the listing agent
- District: 299
Source: MRED as distributed by MLS GRID. This data may not be complete. We recommend contacting the local school district to confirm school assignments for this home.
Get a cash offer in 3 minutes
Find out how much your home could sell for in as little as 3 minutes with a no-obligation cash offer.
Estimated market value
$997,600
Get a cash offer in 3 minutes
Find out how much your home could sell for in as little as 3 minutes with a no-obligation cash offer.
Estimated market value
$997,600
- Illinois
- Cook County
- Chicago
- 60618
- Avondale
- 3104 N Sacramento Ave
Nearby cities
Nearby neighborhoods
Nearby zip codes
Other Chicago Topics
