Welcome to your dream home with views worth writing home about! Experience the majesty of Mt. Hood through vista-capturing windows. Spacious entertaining areas, accentuated by vaulted ceilings, create an airy and inviting atmosphere, perfect for hosting gatherings with family and friends. The gourmet kitchen is ideal for making your favorite masterpieces, providing a flow and workspace for all your friends and family to join in creating these culinary delights. For those with creative inclinations, the dedicated workshop is ideal for artists or craftsmen. With the convenience of one-level living, all essential living areas, bedrooms, bathrooms, and living spaces are thoughtfully arranged for utmost accessibility. This exceptional property combines nature's serenity, surrounded by a low-maintenance perennial garden, providing year-round beauty. Top-rated schools, WSU Vancouver, and trails are a moment away, and easy access to freeways makes it a true delight and a welcoming place to call home.
Sold
$650,000
3104 NE 143rd St, Vancouver, WA 98686
3beds
2,716sqft
Residential, Single Family Residence
Built in 1995
0.31 Acres Lot
$724,700 Zestimate®
$239/sqft
$2,760 Estimated rent
Home value
$724,700
$688,000 - $768,000
$2,760/mo
Zestimate® history
Owner options
List your home for rent
$2,760/mo
Rent Zestimate®
Find your next renter with Zillow Rental Manager. Plus, with online applications, you can quickly screen prospective tenants – for free.
$2,760/mo
Rent Zestimate®
Refinance and save
$4,131/mo
Est. payment
Refinancing to a lower rate could help reduce your monthly payments and save thousands over the life of the loan.
$4,131/mo
Est. payment
Explore your selling options
Work with a Zillow partner agent
Leverage their expertise and Zillow's premium Showcase listings to get your home seen by more buyers.
Get startedList with your own agent
Get your home in front of millions of buyers by listing it on Zillow.
Learn how to do itSell it yourself
Take full control of how buyers see your home on Zillow by listing For Sale by Owner (FSBO).
List your homeWhat's special
Zillow last checked:
Listing updated:
Listed by:
Rowena Lusby 360-909-6399,
Windermere Northwest Living
Bought with:
Spencer Voris, 20119908
Keller Williams Realty Professionals
Source: RMLS (OR),MLS#: 24658259
Facts & features
Interior
Bedrooms & bathrooms
- Bedrooms: 3
- Bathrooms: 2
- Full bathrooms: 2
- Main level bathrooms: 2
Rooms
- Room types: Mud Room, Laundry, Workshop, Bedroom 2, Bedroom 3, Dining Room, Family Room, Kitchen, Living Room, Primary Bedroom
Primary bedroom
- Features: Bathroom, Jetted Tub, Suite, Walkin Closet, Walkin Shower, Wallto Wall Carpet
- Level: Main
Bedroom 2
- Features: Laminate Flooring, Walkin Closet
- Level: Main
Bedroom 3
- Features: Laminate Flooring, Walkin Closet
- Level: Main
Dining room
- Features: Formal, Living Room Dining Room Combo, Wallto Wall Carpet
- Level: Main
Family room
- Features: Wallto Wall Carpet
- Level: Main
Kitchen
- Features: Bookcases, Builtin Features, Deck, Dishwasher, Disposal, Eat Bar, Exterior Entry, Family Room Kitchen Combo, Island, Skylight, Builtin Oven, Vinyl Floor
- Level: Main
Living room
- Features: Deck, Exterior Entry, Vaulted Ceiling, Wallto Wall Carpet
- Level: Main
Heating
- Baseboard, Forced Air
Cooling
- Central Air
Appliances
- Included: Built In Oven, Cooktop, Dishwasher, Disposal, Down Draft, Microwave, Plumbed For Ice Maker, Electric Water Heater, Tankless Water Heater
- Laundry: Laundry Room
Features
- Ceiling Fan(s), Central Vacuum, Granite, High Speed Internet, Solar Tube(s), Vaulted Ceiling(s), Built-in Features, Sink, Walk-In Closet(s), Formal, Living Room Dining Room Combo, Bookcases, Eat Bar, Family Room Kitchen Combo, Kitchen Island, Bathroom, Suite, Walkin Shower, Pantry, Tile
- Flooring: Laminate, Tile, Vinyl, Wall to Wall Carpet
- Windows: Double Pane Windows, Skylight(s)
- Basement: Crawl Space
Interior area
- Total structure area: 2,716
- Total interior livable area: 2,716 sqft
Property
Parking
- Total spaces: 2
- Parking features: Driveway, On Street, Garage Door Opener, Attached
- Attached garage spaces: 2
- Has uncovered spaces: Yes
Accessibility
- Accessibility features: Main Floor Bedroom Bath, One Level, Utility Room On Main, Walkin Shower, Accessibility
Features
- Levels: One
- Stories: 1
- Patio & porch: Deck, Patio, Porch
- Exterior features: Yard, Exterior Entry
- Has spa: Yes
- Spa features: Bath
- Has view: Yes
- View description: City, Mountain(s), Territorial
Lot
- Size: 0.31 Acres
- Features: Private, Terraced, Sprinkler, SqFt 10000 to 14999
Details
- Additional structures: ToolShed
- Parcel number: 118255882
Construction
Type & style
- Home type: SingleFamily
- Architectural style: Ranch
- Property subtype: Residential, Single Family Residence
Materials
- Cedar, Lap Siding
- Foundation: Concrete Perimeter
- Roof: Composition
Condition
- Approximately
- New construction: No
- Year built: 1995
Utilities & green energy
- Gas: Gas
- Sewer: Public Sewer
- Water: Public
- Utilities for property: Cable Connected
Community & HOA
HOA
- Has HOA: No
Location
- Region: Vancouver
Financial & listing details
- Price per square foot: $239/sqft
- Tax assessed value: $695,266
- Annual tax amount: $6,706
- Date on market: 5/22/2024
- Cumulative days on market: 21 days
- Listing terms: Cash,Conventional,FHA,VA Loan
- Road surface type: Paved
Price history
| Date | Event | Price |
|---|---|---|
| 7/3/2024 | Sold | $650,000-6.5%$239/sqft |
Source:  RMLS (OR) #24658259 Report a problem RMLS (OR) #24658259 Report a problem | ||
| 6/12/2024 | Pending sale | $695,000$256/sqft |
Source: RMLS (OR) #24658259 Report a problem | ||
| 6/11/2024 | Listed for sale | $695,000$256/sqft |
Source: RMLS (OR) #24658259 Report a problem | ||
Public tax history
| Year | Property taxes | Tax assessment |
|---|---|---|
| 2025 | $7,193 -0.6% | $695,266 +1% |
| 2024 | $7,234 +7.9% | $688,473 -0.1% |
| 2023 | $6,706 +4.5% | $688,896 +4.3% |
| 2022 | $6,415 +2.6% | $660,471 +13.4% |
| 2021 | $6,252 +9.7% | $582,327 +9.3% |
| 2020 | $5,697 | $532,540 +3.3% |
| 2019 | $5,697 +5.9% | $515,574 +2% |
| 2018 | $5,379 -7.2% | $505,358 +11.2% |
| 2017 | $5,795 +12.5% | $454,468 +8% |
| 2016 | $5,150 +1.7% | $420,725 +8.7% |
| 2015 | $5,066 +5.1% | $387,163 +8.9% |
| 2014 | $4,820 | $355,363 +7.6% |
| 2013 | $4,820 +10% | $330,258 +10.2% |
| 2012 | $4,380 +4% | $299,651 -2% |
| 2011 | $4,214 +0.5% | $305,774 |
| 2010 | $4,191 +3.4% | $305,774 -10.5% |
| 2009 | $4,053 | $341,830 -18% |
| 2008 | -- | $416,900 |
| 2007 | -- | $416,900 +49% |
| 2005 | -- | $279,800 |
| 2004 | -- | $279,800 +22.6% |
| 2001 | $3,376 -0.1% | $228,300 +0.4% |
| 2000 | $3,381 | $227,300 |
Find assessor info on the county website
Neighborhood: Mount Vista
Nearby homes
- $696,8003 bd2 ba2.1k sqft3200 NE 143rd St, Vancouver, WA 98686Off Market
- $696,3004 bd2 ba2.5k sqft14309 NE 31st Ave, Vancouver, WA 98686Off Market
- $805,2003 bd3 ba2.8k sqft14311 NE 31st Ave, Vancouver, WA 98686Off Market
- $732,8003 bd2 ba1.5k sqft14403 NE 31st Ave, Vancouver, WA 98686Off Market
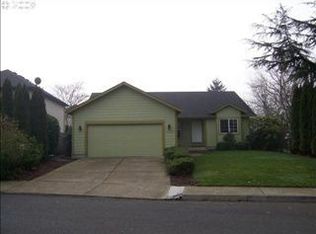
- $714,0003 bd2 ba2.6k sqft3202 NE 143rd St, Vancouver, WA 98686Off Market
- $816,9004 bd4 ba3.3k sqft3105 NE 143rd St, Vancouver, WA 98686Off Market
- $675,0003 bd4 ba2.5k sqft3103 NE 143rd St, Vancouver, WA 98686Sold
- $786,1004 bd2 ba3.1k sqft3201 NE 143rd St, Vancouver, WA 98686Off Market
Nearby schools
GreatSchools rating
- 9/10Salmon Creek Elementary SchoolGrades: K-5Distance: 1.1 mi
- 8/10Alki Middle SchoolGrades: 6-8Distance: 2.4 mi
- 6/10Skyview High SchoolGrades: 9-12Distance: 2.2 mi
Schools provided by the listing agent
- Elementary: Salmon Creek
- Middle: Alki
- High: Skyview
Source: RMLS (OR). This data may not be complete. We recommend contacting the local school district to confirm school assignments for this home.
Get a cash offer in 3 minutes
Find out how much your home could sell for in as little as 3 minutes with a no-obligation cash offer.
Estimated market value
$724,700
Get a cash offer in 3 minutes
Find out how much your home could sell for in as little as 3 minutes with a no-obligation cash offer.
Estimated market value
$724,700
- Washington
- Clark County
- Vancouver
- 98686
- Mount Vista
- 3104 NE 143rd St
