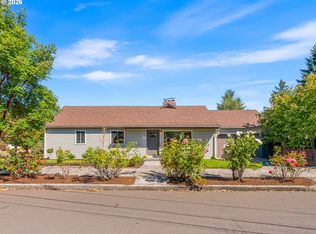
(Open House Saturday 8/29 12:00-1:00)Amazing location on a quiet street of very nice homes.. walk Score of 82 . Beautiful refinished floors, Vinyl windows, 96% hi-efficiency gas furnace, new electrical panel, new plumbing, no oil tank, new lighting, new interior and exterior paint, new landscaping. new wiring in kitchen, & bathroom, , remodeled bathrooms, beautiful covered front porch overlooking the neighborhood. New massive 16’x16’ deck, new landscaping, full inground sprinkler system. Extremely rare double car garage with garage door opener , new Hardi plank siding, and new roof! Excellent floor plan, central A/C! All work Permitted. [Home Energy Score = 1. HES Report at https://rpt.greenbuildingregistry.com/hes/OR10250950]
Pending
$689,000
3104 NE 58th Ave, Portland, OR 97213
3beds
2,221sqft
Residential, Single Family Residence
Built in 1920
5,227 Square Feet Lot
$-- Zestimate®
$310/sqft
$-- HOA
What's special
Beautiful refinished floorsRemodeled bathroomsExcellent floor planNew hardi plank sidingNew electrical panelNew lightingVinyl windows
- 41 days
- 145
- 2
Likely to sell faster than
Zillow last checked:
Listing updated:
Listed by:
William Tucker 503-201-4663,
WVR Realty
Source: RMLS (OR),MLS#: 689966153
Facts & features
Interior
Bedrooms & bathrooms
- Bedrooms: 3
- Bathrooms: 2
- Full bathrooms: 2
- Main level bathrooms: 1
Rooms
- Room types: Den, EatingArea, Bedroom 2, Bedroom 3, Dining Room, Family Room, Kitchen, Living Room, Primary Bedroom
Primary bedroom
- Features: Wood Floors
- Level: Main
- Area: 132
- Dimensions: 12 x 11
Bedroom 2
- Features: Walkin Closet, Wood Floors
- Level: Upper
- Area: 132
- Dimensions: 12 x 11
Bedroom 3
- Features: Hardwood Floors
- Level: Upper
- Area: 120
- Dimensions: 12 x 10
Dining room
- Features: Formal, Hardwood Floors
- Level: Main
- Area: 169
- Dimensions: 13 x 13
Family room
- Features: Deck, Sliding Doors
- Level: Main
- Area: 190
- Dimensions: 19 x 10
Kitchen
- Features: Builtin Range, Dishwasher, Microwave, Free Standing Refrigerator, Granite
- Level: Main
- Area: 132
- Width: 11
Living room
- Features: Builtin Features, Fireplace, Hardwood Floors, High Ceilings
- Level: Main
- Area: 204
- Dimensions: 17 x 12
Heating
- Forced Air 95 Plus, Fireplace(s)
Cooling
- Central Air
Appliances
- Included: Built-In Range, Dishwasher, Free-Standing Refrigerator, Gas Appliances, Microwave, Plumbed For Ice Maker, Stainless Steel Appliance(s), Gas Water Heater
Features
- Quartz, Walk-In Closet(s), Formal, Granite, Built-in Features, High Ceilings
- Flooring: Hardwood, Wood
- Doors: Sliding Doors
- Windows: Double Pane Windows, Vinyl Frames
- Basement: Partial,Unfinished
- Number of fireplaces: 1
- Fireplace features: Wood Burning
Interior area
- Total structure area: 2,221
- Total interior livable area: 2,221 sqft
Property
Parking
- Total spaces: 2
- Parking features: Off Street, On Street, Garage Door Opener, Detached
- Garage spaces: 2
- Has uncovered spaces: Yes
Features
- Stories: 3
- Patio & porch: Deck
- Exterior features: Yard
Lot
- Size: 5,227 Square Feet
- Dimensions: 50 x 100
- Features: Corner Lot, Level, Sprinkler, SqFt 5000 to 6999
Details
- Parcel number: R260131
- Zoning: R-5
Construction
Type & style
- Home type: SingleFamily
- Architectural style: Bungalow
- Property subtype: Residential, Single Family Residence
Materials
- Aluminum Siding
- Foundation: Concrete Perimeter
- Roof: Composition
Condition
- Updated/Remodeled
- New construction: No
- Year built: 1920
Utilities & green energy
- Gas: Gas
- Sewer: Public Sewer
- Water: Public
Community & HOA
Community
- Subdivision: Rose City Park
HOA
- Has HOA: No
Location
- Region: Portland
Financial & listing details
- Price per square foot: $310/sqft
- Tax assessed value: $628,200
- Annual tax amount: $6,729
- Date on market: 8/26/2026
- Cumulative days on market: 42 days
- Listing terms: Cash,Conventional,FHA,VA Loan
- Road surface type: Paved
Estimated market value
Not available
Estimated sales range
Not available
Not available
Price history
| Date | Event | Price |
|---|---|---|
| 9/1/2026 | Pending sale | $689,000$310/sqft |
Source:  RMLS (OR) #689966153 Report a problem RMLS (OR) #689966153 Report a problem | ||
| 8/26/2026 | Listed for sale | $689,000+81.3%$310/sqft |
Source: RMLS (OR) #689966153 Report a problem | ||
| 5/6/2026 | Sold | $380,000+141.3%$171/sqft |
Source: Public Record Report a problem | ||
| 1/9/1997 | Sold | $157,500$71/sqft |
Source: Public Record Report a problem | ||
Public tax history
| Year | Property taxes | Tax assessment |
|---|---|---|
| 2025 | $6,730 +3.7% | $249,760 +3% |
| 2024 | $6,488 +4% | $242,490 +3% |
| 2023 | $6,239 +2.2% | $235,430 +3% |
| 2022 | $6,104 +1.7% | $228,580 +3% |
| 2021 | $6,000 +9% | $221,930 +3% |
| 2020 | $5,505 +3.8% | $215,470 +3% |
| 2019 | $5,302 | $209,200 +3% |
| 2018 | $5,302 +3% | $203,110 +3% |
| 2017 | $5,146 +14% | $197,200 +3% |
| 2016 | $4,514 | $191,460 +3% |
| 2015 | $4,514 +2.7% | $185,890 +3% |
| 2014 | $4,396 +3.9% | $180,480 +3% |
| 2013 | $4,229 +10.5% | $175,230 +3% |
| 2012 | $3,826 +3.9% | $170,130 +3% |
| 2011 | $3,682 +5.4% | $165,180 +3% |
| 2010 | $3,493 +2.7% | $160,370 +3% |
| 2009 | $3,402 +6% | $155,700 +3% |
| 2008 | $3,210 +0.3% | $151,170 +3% |
| 2007 | $3,200 +11.4% | $146,770 +3% |
| 2006 | $2,874 +4.7% | $142,500 +3% |
| 2005 | $2,745 -8.2% | $138,350 +3% |
| 2004 | $2,990 +2.3% | $134,330 +3% |
| 2003 | $2,924 +8.9% | $130,420 +3% |
| 2002 | $2,685 +7.4% | $126,630 +6.1% |
| 2000 | $2,501 | $119,370 |
Find assessor info on the county website
Monthly payment
Est. payment
Payment breakdown
Explore the cost of this home by adjusting the details. Changes won't be saved.Climate risks
Neighborhood: Rose City Park
Nearby schools
Schools provided by the listing agent
- Elementary: Scott
- Middle: Roseway Heights
- High: Leodis Mcdaniel
Source: RMLS (OR). This data may not be complete. We recommend contacting the local school district to confirm school assignments for this home.


Similar homes
- $659,9005 bd3 ba2.4k sqft428 SE 30th Pl, Portland, OR 97214Active

 MLS ID #373416831, Mercedes Li, Mercedes Realty LLC. RMLS (OR)
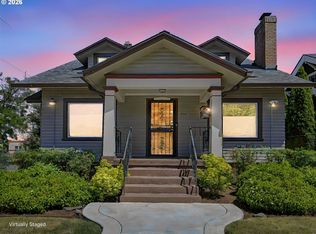
 - $619,9003 bd2 ba2.2k sqft3607 NE Liberty St, Portland, OR 97211Active
 MLS ID #633740834, Darryl Bodle, Keller Williams Realty Portland Premiere. RMLS (OR)
 - $719,0005 bd2 ba2.8k sqft5774 NE Garfield Ave, Portland, OR 97211Active
 MLS ID #452298729, Christine Johnson, Century 21 North Homes Realty. RMLS (OR)
 - $629,0004 bd3 ba2.5k sqft960 NE 108th Ave, Portland, OR 97220Active
 MLS ID #254851393, Steven Vo, Dalton Wade, Inc, A Corporation of Florida. RMLS (OR)
 - $699,9993 bd2 ba1.7k sqft12735 SW 22nd Ave, Lake Oswego, OR 97034ActiveMLS ID #212622498, David Caldwell, Real Broker. RMLS (OR)
- $535,0003 bd2 ba2.3k sqft121 NE Knott St, Portland, OR 97212ActiveMLS ID #649720525, Jennifer Watson, Real Broker. RMLS (OR)
- $585,0002 bd2 ba2k sqft2508 SE 67th Ave, Portland, OR 97206ActiveMLS ID #344571964, Douglas MacLeod, Blue Sky Property Northwest. RMLS (OR)
- $539,0004 bd3 ba2k sqft7020 SE Clatsop St, Portland, OR 97206ActiveMLS ID #337808643, Phuong Yen Ma, MORE Realty. RMLS (OR)
- $795,9504 bd3 ba2.1k sqft6225 N Greeley Ave, Portland, OR 97217ActiveMLS ID #640450076, Michael Bivens, Bridgetown Equity Prop LLC. RMLS (OR)
- $579,0004 bd2 ba1.9k sqft3119 N Kilpatrick St, Portland, OR 97217ActiveMLS ID #377721127, Natalie Schirm-Olson, Think Real Estate. RMLS (OR)
- $995,0004 bd2 ba3k sqft2012 NE 27th Ave, Portland, OR 97212ActiveMLS ID #501559727, Suzanne Scott, Real Broker. RMLS (OR)
- $599,0003 bd3 ba3.1k sqft5651 SE King Rd, Milwaukie, OR 97222ActiveMLS ID #352323175, Blake Vigna, InSight Real Estate. RMLS (OR)
- $674,9004 bd2 ba1.8k sqft10165 SW Walker Rd, Beaverton, OR 97005For Sale
 MLS ID #841713, NYDRIE EDWARDS, Realty One Group Willamette Valley. WVMLS
 - $695,0004 bd3 ba2.9k sqft2634 SW 42nd St, Gresham, OR 97080ActiveMLS ID #730231378, Allison Johnson, Windermere Realty Trust. RMLS (OR)
- $539,9004 bd2 ba2k sqft1934 SE 155th Pl, Portland, OR 97233ActiveMLS ID #635026423, Christopher Kelly, Berkshire Hathaway HomeServices NW Real Estate. RMLS (OR)
- $514,9003 bd3 ba1.7k sqft6618 SE 66th Ave, Portland, OR 97206ActiveMLS ID #251560556, William Mohring, Premiere Property Group, LLC. RMLS (OR)
- $599,0004 bd2 ba1.7k sqft10503 NW 3rd St, Portland, OR 97231ActiveMLS ID #274273125, Carly Allen, John L. Scott Portland Central. RMLS (OR)
- $489,9003 bd1 ba1.4k sqft7211 N Atlantic Ave, Portland, OR 97217ActiveMLS ID #160000464, Katelin Wille, Keller Williams Realty Professionals. RMLS (OR)
