OPEN HOUSE SAT 5/24 FROM 12-2. Lovely spacious 5 bedroom, 2.5 bath home with 3228 sq. ft offers room for everyone. Located next to the beautiful Rocky Butte Natural Area, it is perfect for a large family, multi-generational living, renters or roommates. There is plenty of space to spread out with 2 bedrooms on the main floor, two upstairs and one downstairs. The home features a new roof and front gutters and new furnace, fresh interior paint, and a beautifully remodeled kitchen with quartz counters and neutral tile backsplash. The large finished basement includes newer carpet and a full bathroom, a bedroom with an egress window and walk in closet, plus a large bonus room. Potential ADU? The kitchen opens to a large family-dining room boasting windows that highlight the natural beauty of the terraced, blooming backyard. Enjoy the tranquility of meals on the deck on summer days. Just a few steps up, you will find a level area with a firepit, ideal for entertaining or a kids playground. The backyard extends up to the Rocky Butte Natural Area, creating a quiet and peaceful natural oasis with mature evergreen and deciduous trees, as well as grapes, lilacs, rhododendrons, azaleas, dogwoods, rose, ferns and other perennials. Conveniently located near schools, freeways, shopping, and only 9 min to pdx. Near Maxline and on busline. Move in ready!
Sold
$540,000
3104 NE 92nd Ave, Portland, OR 97220
5beds
3,228sqft
Residential, Single Family Residence
Built in 1949
8,712 Square Feet Lot
$530,800 Zestimate®
$167/sqft
$3,680 Estimated rent
Home value
$530,800
$488,000 - $573,000
$3,680/mo
Zestimate® history
Owner options
List your home for rent
$3,680/mo
Rent Zestimate®
Find your next renter with Zillow Rental Manager. Plus, with online applications, you can quickly screen prospective tenants – for free.
$3,680/mo
Rent Zestimate®
Refinance and save
$3,565/mo
Est. payment
Refinancing to a lower rate could help reduce your monthly payments and save thousands over the life of the loan.
$3,565/mo
Est. payment
Explore your selling options
Work with a Zillow partner agent
Leverage their expertise and Zillow's premium Showcase listings to get your home seen by more buyers.
Get startedList with your own agent
Get your home in front of millions of buyers by listing it on Zillow.
Learn how to do itSell it yourself
Take full control of how buyers see your home on Zillow by listing For Sale by Owner (FSBO).
List your homeWhat's special
Remodeled kitchenFresh interior paintLarge bonus roomTerraced blooming backyardLarge finished basementNewer carpetNew roof
Zillow last checked:
Listing updated:
Listed by:
Sharon Riesterer #AGENT_PHONE,
MORE Realty,
Angeline Loseke 503-349-5781,
MORE Realty
Bought with:
Kevin Green, 201206785
Works Real Estate
Source: RMLS (OR),MLS#: 168089861
Facts & features
Interior
Bedrooms & bathrooms
- Bedrooms: 5
- Bathrooms: 3
- Full bathrooms: 2
- Partial bathrooms: 1
- Main level bathrooms: 2
Rooms
- Room types: Bedroom 4, Bedroom 5, Bonus Room, Bedroom 2, Bedroom 3, Dining Room, Family Room, Kitchen, Living Room, Primary Bedroom
Primary bedroom
- Features: Bathroom, Fireplace, Studio, Suite, Walkin Closet, Wallto Wall Carpet
- Level: Lower
- Area: 252
- Dimensions: 12 x 21
Bedroom 2
- Features: Closet, Wallto Wall Carpet
- Level: Main
- Area: 221
- Dimensions: 13 x 17
Bedroom 3
- Features: Closet, Wallto Wall Carpet
- Level: Main
- Area: 100
- Dimensions: 10 x 10
Bedroom 4
- Features: Nook
- Level: Upper
- Area: 221
- Dimensions: 13 x 17
Bedroom 5
- Features: Wallto Wall Carpet
- Level: Upper
- Area: 100
- Dimensions: 10 x 10
Dining room
- Features: Sliding Doors, Laminate Flooring
- Level: Main
- Area: 143
- Dimensions: 11 x 13
Family room
- Features: Wallto Wall Carpet
- Level: Main
- Area: 273
- Dimensions: 13 x 21
Kitchen
- Features: Builtin Features, Dishwasher, Disposal, Eat Bar, Pantry, Updated Remodeled, Laminate Flooring, Quartz
- Level: Main
- Area: 200
- Width: 20
Living room
- Features: Hardwood Floors, Closet
- Level: Main
- Area: 221
- Dimensions: 13 x 17
Heating
- Forced Air, Fireplace(s)
Appliances
- Included: Dishwasher, Disposal, Free-Standing Range, Free-Standing Refrigerator, Washer/Dryer, Electric Water Heater
- Laundry: Laundry Room
Features
- Quartz, Nook, Closet, Built-in Features, Eat Bar, Pantry, Updated Remodeled, Bathroom, Studio, Suite, Walk-In Closet(s)
- Flooring: Hardwood, Laminate, Wall to Wall Carpet
- Doors: Sliding Doors
- Windows: Vinyl Frames, Wood Frames
- Basement: Crawl Space,Finished
- Number of fireplaces: 1
- Fireplace features: Gas
Interior area
- Total structure area: 3,228
- Total interior livable area: 3,228 sqft
Property
Parking
- Total spaces: 1
- Parking features: Driveway, On Street, Garage Door Opener, Attached
- Attached garage spaces: 1
- Has uncovered spaces: Yes
Features
- Stories: 3
- Patio & porch: Deck
- Exterior features: Fire Pit, Yard
Lot
- Size: 8,712 Square Feet
- Features: On Busline, Terraced, Trees, SqFt 7000 to 9999
Details
- Additional structures: ToolShed
- Parcel number: R100507
Construction
Type & style
- Home type: SingleFamily
- Architectural style: Bungalow
- Property subtype: Residential, Single Family Residence
Materials
- Vinyl Siding
- Foundation: Concrete Perimeter
- Roof: Composition
Condition
- Resale,Updated/Remodeled
- New construction: No
- Year built: 1949
Utilities & green energy
- Gas: Gas
- Sewer: Public Sewer
- Water: Public
- Utilities for property: Cable Connected
Community & HOA
Community
- Subdivision: Academy Heights
HOA
- Has HOA: No
Location
- Region: Portland
Financial & listing details
- Price per square foot: $167/sqft
- Tax assessed value: $553,080
- Annual tax amount: $6,640
- Date on market: 5/23/2025
- Cumulative days on market: 3 days
- Listing terms: Cash,Conventional,FHA
- Road surface type: Paved
Price history
| Date | Event | Price |
|---|---|---|
| 6/26/2025 | Sold | $540,000+3.8%$167/sqft |
Source:  RMLS (OR) #168089861 Report a problem RMLS (OR) #168089861 Report a problem | ||
| 5/26/2025 | Pending sale | $520,000$161/sqft |
Source: RMLS (OR) #168089861 Report a problem | ||
| 5/23/2025 | Listed for sale | $520,000$161/sqft |
Source: RMLS (OR) #168089861 Report a problem | ||
Public tax history
| Year | Property taxes | Tax assessment |
|---|---|---|
| 2025 | $6,888 +3.7% | $255,650 +3% |
| 2024 | $6,641 +4% | $248,210 +3% |
| 2023 | $6,386 +2.2% | $240,990 +3% |
| 2022 | $6,248 +1.7% | $233,980 +3% |
| 2021 | $6,142 +9% | $227,170 +3% |
| 2020 | $5,635 +3.8% | $220,560 +3% |
| 2019 | $5,428 | $214,140 +3% |
| 2018 | $5,428 +3% | $207,910 +3% |
| 2017 | $5,268 +14% | $201,860 +3% |
| 2016 | $4,621 | $195,990 +7.4% |
| 2015 | $4,621 +7.1% | $182,450 +3% |
| 2014 | $4,314 +26.8% | $177,140 +3% |
| 2013 | $3,401 +11.6% | $171,990 +3% |
| 2012 | $3,048 +1.5% | $166,990 +3% |
| 2011 | $3,004 -5.4% | $162,130 +11.3% |
| 2010 | $3,174 +2.7% | $145,730 +3% |
| 2009 | $3,091 +6% | $141,490 +3% |
| 2008 | $2,917 +0.3% | $137,370 +3% |
| 2007 | $2,908 +11.4% | $133,370 +3% |
| 2006 | $2,612 +4.7% | $129,490 +3% |
| 2005 | $2,494 -8.2% | $125,720 +3% |
| 2004 | $2,717 | $122,060 |
| 2003 | -- | -- |
| 2002 | -- | -- |
| 2000 | -- | -- |
Find assessor info on the county website
Neighborhood: Madison South
Nearby homes
- $459,5004 bd1 ba1.7k sqft3114 NE 92nd Ave, Portland, OR 97220Off Market
- $461,7004 bd2 ba1.4k sqft3022 NE 92nd Ave, Portland, OR 97220Off Market
- $459,1004 bd1 ba1.5k sqft3124 NE 92nd Ave, Portland, OR 97220Off Market
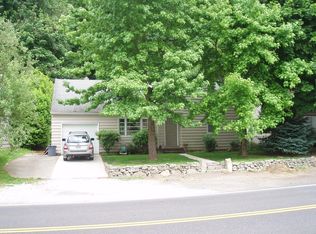
- $660,4204 bd1 ba1.8k sqft3012-3016 NE 92nd Ave, Portland, OR 97220Off Market
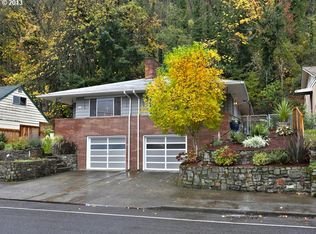
- $--2 bd1 ba1.5k sqft3012 NE 92nd Ave, Portland, OR 97220Off Market
- $226,500-- bd-- ba-- sqftW Butte Rd, Portland, OR 97220Off Market
- $---- bd-- ba-- sqftNE Rocky Butte Rd, Portland or, OR 97220Off Market
- $413,8004 bd1 ba1.9k sqft3134 NE 92nd Ave, Portland, OR 97220Off Market
Nearby schools
GreatSchools rating
- 6/10Lee Elementary SchoolGrades: K-5Distance: 0.5 mi
- 6/10Roseway Heights SchoolGrades: 6-8Distance: 0.9 mi
- 4/10Leodis V. McDaniel High SchoolGrades: 9-12Distance: 0.6 mi
Schools provided by the listing agent
- Elementary: Jason Lee
- Middle: Roseway Heights
- High: Leodis Mcdaniel
Source: RMLS (OR). This data may not be complete. We recommend contacting the local school district to confirm school assignments for this home.
Get a cash offer in 3 minutes
Find out how much your home could sell for in as little as 3 minutes with a no-obligation cash offer.
Estimated market value
$530,800
Get a cash offer in 3 minutes
Find out how much your home could sell for in as little as 3 minutes with a no-obligation cash offer.
Estimated market value
$530,800
- Oregon
- Multnomah County
- Portland
- 97220
- Madison South
- 3104 NE 92nd Ave
