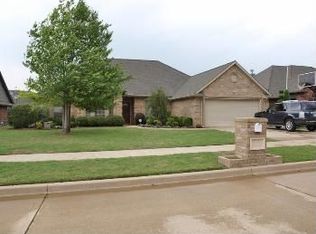
Located just minutes from Fort Sill, this wonderful 4-bedroom, 234-bath home offers a spacious and versatile floor plan in the highly desirable MacArthur School District. Recent updates include luxury vinyl piank flooring throughout and some fresh interior paint, creating a stylish, move-in-ready atmosphere. The inviting eat-in kitchen is designed for both function and style, featuring solid surface countertops, stainless steel appliances, and a custom decorative wood vent hood cover. Just inside the entry, you'll find an additional flex space that can serve as a formal living room, dining area, or whatever best fits your lifestyle. The large great room is the heart of the home, highlighted by a cozy gas fireplace and plenty of space for gathering with family and friends. The fourth bedroom offers flexibility and could easily be used as a home office, study, or guest room. Privately situated, the primary suite provides a relaxing retreat with a spacious walk-in closet and a luxurious five-piece bath featuring dual vanities, a soaking tub, and a separate shower. Step outside to enjoy the covered patio overlooking a generous backyard, all enclosed by a wood privacy fence—perfect for entertaining, pets, or simply relaxing outdoors. With its thoughtful updates, flexible living spaces, excellent location, and sought-after school district, this home is ready to welcome its next owners.
42 days
|
1,108
|
91
|
Likely to sell faster than
Zillow last checked:
Listing updated:
Listed by:
BARRY T EZERSKI580-248-8800,
RE/MAX PROFESSIONALS (BO)
Source: Lawton BOR,MLS#: 171386
Loading...
Facts & features
Interior
Bedrooms & bathrooms
Bedrooms: 4
Bathrooms: 3
Full bathrooms: 2
3/4 bathrooms: 1
Rooms
Room types: Den/Family Room
Primary bedroom
Area: 192
Dimensions: 16 x 12
Dining room
Features: Separate
Kitchen
Features: Kitchen/Dining, Breakfast Bar
Area: 263.75
Dimensions: 21.1 x 12.5
Living room
Area: 290.7
Dimensions: 17 x 17.1
Heating
Fireplace(s), Central, Natural Gas
Cooling
Central-Electric, Ceiling Fan(s)
Appliances
Included: Electric, Cooktop, Oven, Vent Hood, Microwave, Dishwasher, Disposal, Gas Water Heater
Explore the cost of this home by adjusting the details. Changes won't be saved.
Principal & interest
$1,547
Mortgage insurance
$0
Property taxes
$170
Home insurance
$105
HOA fees
$0
Utilities
Not included
All calculations are estimates and provided by Zillow, Inc. for informational purposes only. Actual amounts may vary.
HOA fees may include property taxes on listings classified as Co-Ops. Contact the listing agent and/or owner for fee details.
Mortgage interest rates are dependent on a number of factors, including credit score, down payment, and repayment length. Interest rate data provided by Zillow Group Marketplace, Inc. as of 1/1/1970 from various mortgage lenders with which we have lead or other similar arrangements; the Estimated Payment is an average of those rates.
See how much you could borrow to make a competitive offer.