Welcome to 3104 Northgate Dr— This well-maintained home has been thoughtfully improved inside and out, so you can move right in and start enjoying it from day one. Major upgrades include a new roof in 2023, fresh exterior paint on the house, decks, and fence in 2024, brand new TANKLESS water heater in 2025, and tile flooring in the kitchen and laundry room added in 2019. Updated vinyl windows help with energy efficiency and curb appeal, and the home's hardwood floors in the main living areas bring warmth and timeless style.
Inside, you’ll find a functional layout with plenty of flexibility. The extra-large bonus room with built-in cabinets can serve as a fourth bedroom, media room, playroom, or home office. The spacious laundry/mudroom is perfect for storage and organization. The primary suite features a walk-in tile shower surrounded by custom built-in cabinetry. The living room has a gas log fireplace and French doors opening onto a generous covered porch—perfect for relaxing or hosting guests. There is also plenty of space for a full size dining table and additional seating in a light-filled room off the foyer.
Step outside and you’ll find a backyard made for entertaining. A beautiful crossed wood privacy fence encloses the courtyard, while an additional covered porch with a swing and built-in benches creates the ideal spot for gatherings. A large storage shed off the driveway offers plenty of space for tools, hobbies, or seasonal items.
All of this sits on a generous 0.5-acre lot that offers a sense of space and privacy while keeping you close to everything you need—just 10 minutes from Tiger Town Shopping Center, 6 minutes from East Alabama Medical Center, and 15 minutes from Auburn University.
Sold for $300,000
$300,000
3104 Northgate Dr, Opelika, AL 36801
4beds
2,076sqft
Single Family Residence
Built in 1977
0.46 Acres Lot
$312,400 Zestimate®
$145/sqft
$2,192 Estimated rent
Home value
$312,400
Estimated sales range
Not available
$2,192/mo
Zestimate® history
Owner options
List your home for rent
$2,192/mo
Rent Zestimate®
Find your next renter with Zillow Rental Manager. Plus, with online applications, you can quickly screen prospective tenants – for free.
$2,192/mo
Rent Zestimate®
Refinance and save
$1,840/mo
Est. payment
Refinancing to a lower rate could help reduce your monthly payments and save thousands over the life of the loan.
$1,840/mo
Est. payment
Explore your selling options
Work with a Zillow partner agent
Leverage their expertise and Zillow's premium Showcase listings to get your home seen by more buyers.
Get startedList with your own agent
Get your home in front of millions of buyers by listing it on Zillow.
Learn how to do itSell it yourself
Take full control of how buyers see your home on Zillow by listing For Sale by Owner (FSBO).
List your homeWhat's special
New roofGas log fireplaceFrench doorsTile flooringExtra-large bonus roomFresh exterior paintUpdated vinyl windows
Zillow last checked:
Listing updated:
Listed by:
JAKE ROLAND,
EXP REALTY - SOUTHERN BRANCH 888-923-5547
Bought with:
JAMES HAYLEY, 111603
HAYLEY ENTERPRISES
Source: LCMLS,MLS#: 176234Originating MLS: Lee County Association of REALTORS
Facts & features
Interior
Bedrooms & bathrooms
- Bedrooms: 4
- Bathrooms: 2
- Full bathrooms: 2
- Main level bathrooms: 2
Heating
- Gas
Cooling
- Central Air, Electric, Gas
Appliances
- Included: Some Electric Appliances, Dishwasher, Electric Cooktop, Electric Range, Disposal, Microwave, Oven, Stove
- Laundry: Washer Hookup, Dryer Hookup
Features
- Ceiling Fan(s), Separate/Formal Dining Room, Primary Downstairs, Pantry, Window Treatments
- Flooring: Carpet, Tile, Wood
- Windows: Window Treatments
- Number of fireplaces: 1
- Fireplace features: One, Gas Log
Interior area
- Total interior livable area: 2,076 sqft
- Finished area above ground: 2,076
- Finished area below ground: 0
Property
Features
- Levels: One
- Stories: 1
- Patio & porch: Rear Porch, Covered, Deck, Porch
- Exterior features: Storage
- Pool features: None
- Fencing: Back Yard,Privacy
- View description: None
Lot
- Size: 0.46 Acres
- Features: < 1/2 Acre, Level, None
Details
- Parcel number: 0902030000002.005
Construction
Type & style
- Home type: SingleFamily
- Property subtype: Single Family Residence
Materials
- Brick Veneer
- Foundation: Slab
Condition
- Year built: 1977
Utilities & green energy
- Utilities for property: Sewer Connected, Water Available
Community & HOA
Community
- Subdivision: LAKEWOOD
HOA
- Has HOA: No
- Amenities included: None
- Services included: None
Location
- Region: Opelika
Financial & listing details
- Price per square foot: $145/sqft
- Tax assessed value: $249,400
- Date on market: 8/11/2025
- Cumulative days on market: 4 days
Price history
| Date | Event | Price |
|---|---|---|
| 9/19/2025 | Sold | $300,000+0%$145/sqft |
Source: LCMLS #176234 Report a problem | ||
| 8/15/2025 | Pending sale | $299,900$144/sqft |
Source: LCMLS #176234 Report a problem | ||
| 8/11/2025 | Listed for sale | $299,900+57.8%$144/sqft |
Source: LCMLS #176234 Report a problem | ||
| 1/26/2020 | Listing removed | $190,000$92/sqft |
Source: THREE SIXTY #143775 Report a problem | ||
| 1/21/2020 | Listed for sale | $190,000-1.6%$92/sqft |
Source: THREE SIXTY #143775 Report a problem | ||
| 2/24/2019 | Listing removed | $193,000$93/sqft |
Source: BERKSHIRE HATHAWAY HOMESERVICES #138495 Report a problem | ||
| 11/27/2018 | Price change | $193,000-1%$93/sqft |
Source: BERKSHIRE HATHAWAY HOMESERVICES #138495 Report a problem | ||
| 9/6/2018 | Price change | $195,000+5.4%$94/sqft |
Source: BERKSHIRE HATHAWAY HOMESERVICES #138495 Report a problem | ||
| 8/26/2018 | Listed for sale | $185,000+69.7%$89/sqft |
Source: Owner Report a problem | ||
| 6/28/2006 | Sold | $109,000$53/sqft |
Source: Agent Provided Report a problem | ||
Public tax history
| Year | Property taxes | Tax assessment |
|---|---|---|
| 2025 | -- | $24,940 |
| 2024 | -- | $24,940 |
| 2023 | -- | $24,940 +24.8% |
| 2022 | -- | $19,980 -2.7% |
| 2021 | -- | $20,540 |
| 2020 | -- | $20,540 +14.1% |
| 2019 | -- | $18,000 +4.9% |
| 2018 | -- | $17,160 +42.8% |
| 2015 | -- | $12,020 |
| 2014 | $463 | $12,020 -0.7% |
| 2013 | -- | $12,100 |
| 2012 | -- | $12,100 -5% |
| 2011 | -- | $12,740 -7.5% |
| 2010 | -- | $13,780 -3.6% |
| 2009 | -- | $14,300 +5.8% |
| 2008 | -- | $13,520 +18.2% |
| 2005 | -- | $11,440 +6.9% |
| 2004 | -- | $10,700 +5.1% |
| 2003 | -- | $10,180 |
Find assessor info on the county website
Neighborhood: 36801
Nearby homes
- $237,100-- bd1 ba1.4k sqft3102 Northgate Dr, Opelika, AL 36801Off Market
- $225,0003 bd2 ba1.5k sqft3106 Northgate Dr, Opelika, AL 36801Sold
- $199,0003 bd1 ba1.2k sqft3105 Northgate Dr, Opelika, AL 36801Off Market
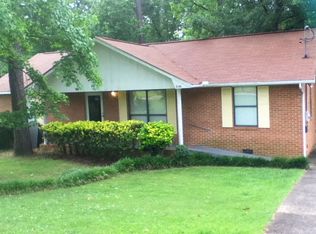
- $260,0003 bd2 ba1.3k sqft3107 Northgate Dr, Opelika, AL 36801Sold
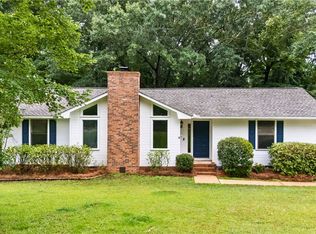
- $260,9003 bd2 ba1.4k sqft3103 Northgate Dr, Opelika, AL 36801Off Market
- $256,900-- bd1 ba1.9k sqft3100 Northgate Dr, Opelika, AL 36801Off Market
- $220,700-- bd1 ba1.4k sqft3109 Northgate Dr, Opelika, AL 36801Off Market
- $289,9003 bd2 ba1.4k sqft3108 Northgate Dr, Opelika, AL 36801Off Market
Nearby schools
GreatSchools rating
- 7/10West Forest Intermediate SchoolGrades: 3-5Distance: 1.2 mi
- 8/10Opelika Middle SchoolGrades: 4-8Distance: 2.3 mi
- 5/10Opelika High SchoolGrades: PK,9-12Distance: 3.2 mi
Schools provided by the listing agent
- Elementary: NORTHSIDE INTERMEDIATE/SOUTHVIEW PRIMARY
- Middle: NORTHSIDE INTERMEDIATE/SOUTHVIEW PRIMARY
Source: LCMLS. This data may not be complete. We recommend contacting the local school district to confirm school assignments for this home.


Get pre-qualified for a loan
At Zillow Home Loans, we can pre-qualify you in as little as 5 minutes with no impact to your credit score.An equal housing lender. NMLS #10287.
- Alabama
- Lee County
- Opelika
- 36801
- 3104 Northgate Dr
