Escaping from it all is easy in this meticulously updated brick ranch home nestled on a serene 1.68 acre setting. As you step through the front door you are greeted by the spacious living room and endless natural light, creating a cheery feeling that reaches throughout it's lovingly maintained spaces. Enter the dining room, kitchen and family room areas and you'll find the heart of the home. Immediately you'll be impressed by the owner's attention to detail in creating a charming yet open space perfect for both relaxation and entertainment. The unique dining room wall, built-in hutch, custom kitchen cabinetry, wood beams, crown molding and trim seemlessley transition these rooms into one cohesive living space. The family room fireplace provides the perfect backdrop for cozy evenings and Christmas stockings. Doors from the family room provide easy access to the beautiful outdoor living spaces. Updated bath includes double vanity and walk- in shower with seat and handicap grab bars. Generously sized master and two additional bedrooms boast beautifully refinished hardwood floors, double closets and ceiling fans. A conveniently located first floor laundry can be found within the kitchen while a hookup still remains in the lower level should you prefer that option. Speaking of the lower level, freshly painted floor, rec room area with walk-out door, bonus room previously used as a 4th bedroom, 1/2 bath, laundry sink and tons of storage!
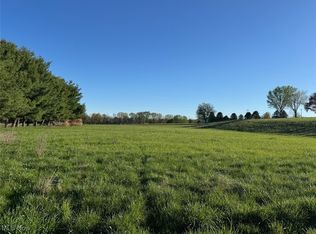
Not to be outdone, the outdoor spaces are as impeccable as the indoor. Attached 2 car garage and detached 2 car garage provide plenty of room for additional parking and offer storage for all your needs and toys. Spacious deck and patio with pergola beckon you to relax in these special spots and bask in the view of your private oasis. With new schools and easy expressway access this is one you have been dreaming of. Updates: '23 LTV flooring, '20 C/A, Siding, shutters, '19 deck, '18 appliances. Full list in supps
Closed
$300,000
3104 Oyer St SE, Canton, OH 44707
3beds
2,525sqft
Single Family Residence
Built in 1963
1.64 Acres Lot
$333,100 Zestimate®
$119/sqft
$1,887 Estimated rent
Home value
$333,100
$313,000 - $353,000
$1,887/mo
Zestimate® history
Owner options
List your home for rent
$1,887/mo
Rent Zestimate®
Find your next renter with Zillow Rental Manager. Plus, with online applications, you can quickly screen prospective tenants – for free.
$1,887/mo
Rent Zestimate®
Refinance and save
$1,925/mo
Est. payment
Refinancing to a lower rate could help reduce your monthly payments and save thousands over the life of the loan.
$1,925/mo
Est. payment
Explore your selling options
Work with a Zillow partner agent
Leverage their expertise and Zillow's premium Showcase listings to get your home seen by more buyers.
Get startedList with your own agent
Get your home in front of millions of buyers by listing it on Zillow.
Learn how to do itSell it yourself
Take full control of how buyers see your home on Zillow by listing For Sale by Owner (FSBO).
List your homeWhat's special
Bonus roomNew schoolsBuilt-in hutchUnique dining room wallDouble closetsEasy expressway accessCrown molding
Zillow last checked:
Listing updated:
Listing Provided by:
Jenny S Morehart 330-705-7256,
RE/MAX Edge Realty,
Chris D Hanlon 330-495-2950,
RE/MAX Edge Realty
Bought with:
Samantha Hopper, 2018005589
Keller Williams Legacy Group Realty
Source: MLS Now,MLS#: 5005399 Originating MLS: Stark Trumbull Area REALTORS
Originating MLS: Stark Trumbull Area REALTORSFacts & features
Interior
Bedrooms & bathrooms
- Bedrooms: 3
- Bathrooms: 2
- Full bathrooms: 1
- 1/2 bathrooms: 1
- Main level bathrooms: 1
- Main level bedrooms: 3
Primary bedroom
- Description: Flooring: Hardwood
- Level: First
- Dimensions: 15 x 12
Bedroom
- Description: Flooring: Hardwood
- Level: First
- Dimensions: 10 x 11
Bedroom
- Description: Flooring: Hardwood
- Level: First
- Dimensions: 10 x 11
Bonus room
- Level: Lower
- Dimensions: 13 x 15
Dining room
- Description: Flooring: Luxury Vinyl Tile
- Features: Built-in Features
- Level: First
- Dimensions: 10 x 15
Family room
- Description: Flooring: Luxury Vinyl Tile
- Features: Fireplace
- Level: First
- Dimensions: 22 x 16
Kitchen
- Description: Flooring: Luxury Vinyl Tile
- Features: Breakfast Bar
- Level: First
- Dimensions: 14 x 15
Laundry
- Level: First
- Dimensions: 6 x 3
Living room
- Description: Flooring: Luxury Vinyl Tile
- Level: First
- Dimensions: 23 x 12
Recreation
- Level: Lower
- Dimensions: 46 x 15
Heating
- Baseboard, Fireplace(s), Gas, Hot Water, Steam
Cooling
- Central Air, Ceiling Fan(s)
Appliances
- Included: Cooktop, Dishwasher, Range, Refrigerator, Water Softener
- Laundry: Washer Hookup, Electric Dryer Hookup, Laundry Closet, In Kitchen, Main Level, Lower Level, Multiple Locations
Features
- Crown Molding, Double Vanity, Open Floorplan, Storage
- Windows: Blinds, Screens, Shutters, Tinted Windows, Wood Frames, Window Treatments
- Basement: Full,Partially Finished,Storage Space,Walk-Out Access
- Number of fireplaces: 1
- Fireplace features: Family Room
Interior area
- Total structure area: 2,525
- Total interior livable area: 2,525 sqft
- Finished area above ground: 1,640
- Finished area below ground: 885
Property
Parking
- Total spaces: 4
- Parking features: Additional Parking, Attached, Drain, Direct Access, Driveway, Detached, Electricity, Garage Faces Front, Garage, Garage Door Opener, Gravel, Inside Entrance, Paved, RV Access/Parking, Water Available
- Attached garage spaces: 4
Accessibility
- Accessibility features: Accessible Full Bath
Features
- Levels: One
- Stories: 1
- Patio & porch: Deck, Patio
- Exterior features: Fire Pit
- Fencing: Split Rail
Lot
- Size: 1.64 Acres
- Features: Back Yard, Flat, Front Yard, Level, Secluded
Details
- Additional parcels included: 1307335
- Parcel number: 01301271
Construction
Type & style
- Home type: SingleFamily
- Architectural style: Ranch
- Property subtype: Single Family Residence
Materials
- Brick, Vinyl Siding
- Foundation: Block
- Roof: Asphalt,Composition
Condition
- Year built: 1963
Utilities & green energy
- Sewer: Septic Tank
- Water: Well
Community & neighborhood
Location
- Region: Canton
Price history
| Date | Event | Price |
|---|---|---|
| 2/9/2024 | Sold | $300,000$119/sqft |
Source:  MLS Now #5005399 Report a problem MLS Now #5005399 Report a problem | ||
| 12/20/2023 | Pending sale | $300,000$119/sqft |
Source: MLS Now #5005399 Report a problem | ||
| 12/10/2023 | Listed for sale | $300,000+172.7%$119/sqft |
Source: MLS Now #5005399 Report a problem | ||
| 8/8/1997 | Sold | $110,000$44/sqft |
Source: Public Record Report a problem | ||
Public tax history
| Year | Property taxes | Tax assessment |
|---|---|---|
| 2024 | $2,698 +23% | $68,920 +41.8% |
| 2023 | $2,194 +9.2% | $48,620 +1.2% |
| 2022 | $2,009 -0.4% | $48,020 |
| 2021 | $2,017 +6.3% | $48,020 +21.9% |
| 2020 | $1,897 | $39,380 |
| 2019 | $1,897 | $39,380 |
| 2018 | $1,897 -2.6% | $39,380 +3.2% |
| 2017 | $1,948 -0.1% | $38,160 |
| 2016 | $1,951 -0.1% | $38,160 |
| 2015 | $1,953 | $38,160 +14.9% |
| 2014 | $1,953 +114.4% | $33,220 |
| 2013 | $911 | $33,220 |
| 2012 | -- | $33,220 -11.2% |
| 2011 | -- | $37,420 +0.3% |
| 2010 | -- | $37,310 |
| 2009 | $1,450 +1% | -- |
| 2008 | $1,436 +0.5% | -- |
| 2007 | $1,429 +11.8% | -- |
| 2005 | $1,278 -1.5% | -- |
| 2004 | $1,297 +2.6% | -- |
| 2003 | $1,264 +9.2% | -- |
| 2002 | $1,157 | -- |
| 2001 | $1,157 +5.4% | -- |
| 2000 | $1,098 | -- |
Find assessor info on the county website
Neighborhood: 44707
Nearby schools
GreatSchools rating
- 7/10Walker Elementary SchoolGrades: PK-5Distance: 2.6 mi
- 8/10Canton South Middle SchoolGrades: 6-8Distance: 2.1 mi
- 6/10Canton South High SchoolGrades: 9-12Distance: 2 mi
Schools provided by the listing agent
- District: Canton LSD - 7603
Source: MLS Now. This data may not be complete. We recommend contacting the local school district to confirm school assignments for this home.
Get a cash offer in 3 minutes
Find out how much your home could sell for in as little as 3 minutes with a no-obligation cash offer.
Estimated market value
$333,100
Get a cash offer in 3 minutes
Find out how much your home could sell for in as little as 3 minutes with a no-obligation cash offer.
Estimated market value
$333,100
- Ohio
- Stark County
- Canton
- 44707
- 3104 Oyer St SE
Nearby cities
Nearby neighborhoods
Nearby zip codes
Other Canton Topics
