Nestled in beautiful Denvale West, this charming offers a perfect mix of classic design and contemporary improvements. This home features a spacious living room with plenty of natural light, creating a warm and inviting atmosphere. A huge family room with fireplace and a dedicated 3-seasons room will impress. The kitchen includes loads of cabinets and counter space plus a huge island. The master bedroom adjoins a remodeled bathroom with Jacuzzi tub, separate shower and double vanity. Bedrooms 2 and 3 are also upstairs with updated flooring and great closet space. Step outside to a huge fenced backyard with a large patio and storage shed. Right around the corner you’ll find a playground, tennis courts and neighborhood walking paths. Roof, siding and most of the windows were replaced in 2019. The full bath remodeled in 2020, half-bath updated in 2025. Plank flooring added in the entire lower level, trees trimmed back, HVAC around 2010. You are going to love it!
Sold for $245,000
$245,000
3104 Park Haven Blvd, Danville, IL 61832
4beds
3,325sqft
Single Family Residence
Built in 1978
0.36 Acres Lot
$261,300 Zestimate®
$74/sqft
$1,811 Estimated rent
Home value
$261,300
$167,000 - $408,000
$1,811/mo
Zestimate® history
Owner options
List your home for rent
$1,811/mo
Rent Zestimate®
Find your next renter with Zillow Rental Manager. Plus, with online applications, you can quickly screen prospective tenants – for free.
$1,811/mo
Rent Zestimate®
Refinance and save
$1,865/mo
Est. payment
Refinancing to a lower rate could help reduce your monthly payments and save thousands over the life of the loan.
$1,865/mo
Est. payment
Explore your selling options
Work with a Zillow partner agent
Leverage their expertise and Zillow's premium Showcase listings to get your home seen by more buyers.
Get startedList with your own agent
Get your home in front of millions of buyers by listing it on Zillow.
Learn how to do itSell it yourself
Take full control of how buyers see your home on Zillow by listing For Sale by Owner (FSBO).
List your homeWhat's special
Huge fenced backyardShade treesHuge islandPlenty of natural lightHuge family roomGreat closet spaceOpen space
Zillow last checked:
Listing updated:
Listed by:
Mark Waldhoff 217-356-6100,
KELLER WILLIAMS-TREC
Bought with:
Lisa Martin, 361000216
Classic Homes Realty
Source: CIBR,MLS#: 6251569 Originating MLS: Central Illinois Board Of REALTORS
Originating MLS: Central Illinois Board Of REALTORSFacts & features
Interior
Bedrooms & bathrooms
- Bedrooms: 4
- Bathrooms: 2
- Full bathrooms: 1
- 1/2 bathrooms: 1
Primary bedroom
- Level: Upper
- Dimensions: 15 x 14
Bedroom
- Level: Upper
- Dimensions: 12 x 16
Bedroom
- Level: Upper
- Dimensions: 12 x 12
Bedroom
- Level: Main
- Dimensions: 12 x 15
Breakfast room nook
- Level: Main
- Dimensions: 11 x 14
Dining room
- Level: Main
- Dimensions: 11 x 12
Family room
- Level: Lower
- Dimensions: 22 x 16
Kitchen
- Level: Main
- Dimensions: 14 x 18
Laundry
- Description: Flooring: Ceramic Tile
- Level: Lower
- Dimensions: 9 x 6
Living room
- Level: Main
- Dimensions: 19 x 11
Sunroom
- Level: Main
- Dimensions: 16 x 9
Heating
- Forced Air, Gas
Cooling
- Central Air
Appliances
- Included: Dishwasher, Electric Water Heater, Oven, Refrigerator
Features
- Fireplace, Kitchen Island, Bath in Primary Bedroom, Pull Down Attic Stairs
- Windows: Replacement Windows
- Basement: Finished,Crawl Space,Partial
- Attic: Pull Down Stairs
- Number of fireplaces: 1
- Fireplace features: Family/Living/Great Room, Wood Burning
Interior area
- Total structure area: 3,325
- Total interior livable area: 3,325 sqft
- Finished area above ground: 2,378
- Finished area below ground: 0
Property
Parking
- Parking features: Attached, Garage
- Has attached garage: Yes
Features
- Levels: Three Or More,Multi/Split
- Stories: 3
- Patio & porch: Patio
- Exterior features: Fence, Shed
- Fencing: Yard Fenced
- Body of water: n/a
Lot
- Size: 0.36 Acres
- Dimensions: 145 x 110 x 120 x 135
Details
- Additional structures: Shed(s)
- Parcel number: 1725201002
- Zoning: Other
- Special conditions: None
Construction
Type & style
- Home type: SingleFamily
- Architectural style: Tri-Level
- Property subtype: Single Family Residence
Materials
- Brick, Vinyl Siding
- Foundation: Basement, Crawlspace
- Roof: Asphalt
Condition
- Year built: 1978
Utilities & green energy
- Sewer: Public Sewer
- Water: Public
Community & HOA
Community
- Security: Smoke Detector(s)
- Subdivision: Denvale West 2nd Add
HOA
- HOA fee: $100 monthly
Location
- Region: Danville
Financial & listing details
- Price per square foot: $74/sqft
- Tax assessed value: $221,094
- Annual tax amount: $6,314
- Date on market: 5/16/2025
- Cumulative days on market: 5 days
- Road surface type: Concrete
Price history
| Date | Event | Price |
|---|---|---|
| 7/25/2025 | Sold | $245,000+4.3%$74/sqft |
Source:  CIBR #6251569 Report a problem CIBR #6251569 Report a problem | ||
| 5/21/2025 | Pending sale | $235,000$71/sqft |
Source: CIBR #6251569 Report a problem | ||
| 5/21/2025 | Contingent | $235,000$71/sqft |
Source:  MRED as distributed by MLS GRID #12341020 Report a problem MRED as distributed by MLS GRID #12341020 Report a problem | ||
| 5/16/2025 | Listed for sale | $235,000+6.8%$71/sqft |
Source: MRED as distributed by MLS GRID #12341020 Report a problem | ||
| 4/11/2023 | Sold | $220,000-2.2%$66/sqft |
Source: Public Record Report a problem | ||
| 3/7/2023 | Pending sale | $225,000$68/sqft |
Source: CIBR #6225692 Report a problem | ||
| 2/17/2023 | Contingent | $225,000$68/sqft |
Source: CIBR #6225692 Report a problem | ||
| 1/18/2023 | Listed for sale | $225,000+30.4%$68/sqft |
Source: CIBR #6225692 Report a problem | ||
| 6/28/2021 | Sold | $172,500$52/sqft |
Source: Public Record Report a problem | ||
| 5/31/2021 | Pending sale | $172,500+15.1%$52/sqft |
Source: CIBR #6212284 Report a problem | ||
| 7/26/2018 | Listing removed | $149,900$45/sqft |
Source: Coldwell Banker The Real Estate Group #205167 Report a problem | ||
| 12/18/2017 | Price change | $149,900-4.5%$45/sqft |
Source: Coldwell Banker The Real Estate Group #204025 Report a problem | ||
| 5/22/2017 | Price change | $157,000-4.8%$47/sqft |
Source: Coldwell Banker The Real Estate Group #204025 Report a problem | ||
| 3/31/2017 | Listed for sale | $164,900-2.9%$50/sqft |
Source: COLDWELL BANKER HONIG-BELL #204025 Report a problem | ||
| 4/27/2016 | Listing removed | $169,900$51/sqft |
Source: Coldwell Banker Honig-Bell #202762 Report a problem | ||
| 2/29/2016 | Listed for sale | $169,900-5.1%$51/sqft |
Source: COLDWELL BANKER HONIG-BELL #202762 Report a problem | ||
| 4/25/2014 | Listing removed | $179,000$54/sqft |
Source: RE/MAX 2000 #200065 Report a problem | ||
| 9/16/2013 | Listed for sale | $179,000-10.1%$54/sqft |
Source: RE/MAX 2000 #200065 Report a problem | ||
| 5/30/2009 | Listing removed | $199,000$60/sqft |
Source: ERA #194399 Report a problem | ||
| 1/12/2009 | Listed for sale | $199,000$60/sqft |
Source: ERA #194399 Report a problem | ||
Public tax history
| Year | Property taxes | Tax assessment |
|---|---|---|
| 2024 | $6,470 +2.5% | $73,698 +10.9% |
| 2023 | $6,314 +1.4% | $66,472 +9.9% |
| 2022 | $6,227 +14.1% | $60,490 +5.2% |
| 2021 | $5,456 -26.3% | $57,500 -17.8% |
| 2020 | $7,404 +12.6% | $69,968 +2.6% |
| 2017 | $6,576 | $68,175 |
| 2015 | $6,576 +14.5% | $68,175 +8.7% |
| 2014 | $5,745 | $62,701 |
| 2013 | $5,745 | $62,701 -4.5% |
| 2012 | -- | $65,660 |
| 2011 | -- | $65,660 |
| 2010 | -- | $65,660 |
| 2009 | -- | $65,660 |
| 2008 | -- | $65,660 +9.5% |
| 2007 | $5,450 +9.3% | $59,964 |
| 2006 | $4,987 +7.7% | $59,964 |
| 2005 | $4,629 +5% | $59,964 +8% |
| 2004 | $4,408 -1.6% | $55,522 +1.1% |
| 2002 | $4,480 +0.1% | $54,918 +3.5% |
| 2001 | $4,476 +2.5% | $53,061 |
| 2000 | $4,369 | $53,061 |
Find assessor info on the county website
Neighborhood: 61832
Nearby homes
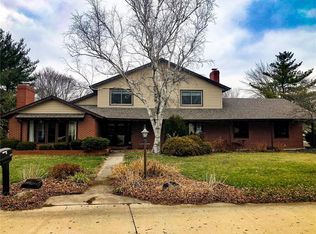
- $233,9004 bd4 ba2.9k sqft3102 Park Haven Blvd, Danville, IL 61832Off Market
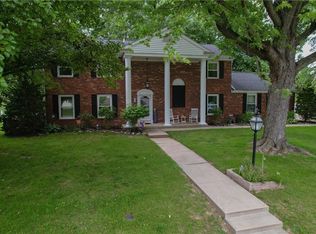
- $219,9004 bd3 ba2.6k sqft3106 Park Haven Blvd, Danville, IL 61832Sold
- $223,700-- bd-- ba-- sqft3145 Golf Cir, Danville, IL 61832Off Market
- $226,000-- bd-- ba-- sqft3147 Golf Cir, Danville, IL 61832Off Market
- $213,900-- bd-- ba-- sqft3032 Park Haven Blvd, Danville, IL 61832Off Market
- $186,4004 bd3 ba2k sqft3027 Park Haven Blvd, Danville, IL 61832Off Market
- $228,3003 bd2 ba2.2k sqft3141 Golf Cir, Danville, IL 61832Off Market
- $154,0004 bd3 ba2k sqft3024 Park Haven Blvd, Danville, IL 61832Sold
Nearby schools
GreatSchools rating
- 2/10Liberty Elementary SchoolGrades: K-4Distance: 1.7 mi
- 2/10North Ridge Middle SchoolGrades: 7-8Distance: 2.2 mi
- 2/10Danville High SchoolGrades: 9-12Distance: 3.1 mi
Schools provided by the listing agent
- Elementary: Edison
- Middle: Northridge/Southview
- High: Danville
- District: Danville District #118
Source: CIBR. This data may not be complete. We recommend contacting the local school district to confirm school assignments for this home.


Get pre-qualified for a loan
At Zillow Home Loans, we can pre-qualify you in as little as 5 minutes with no impact to your credit score.An equal housing lender. NMLS #10287.
Sell for more on Zillow
Get a Zillow Showcase℠ listing at no additional cost and you could sell for .
$261,300
2% more
+$5,226
With Zillow Showcase(estimated)
$266,526
- Illinois
- Vermilion County
- Danville
- 61832
- 3104 Park Haven Blvd
Nearby cities
Nearby neighborhoods
Nearby zip codes
Other Danville Topics
