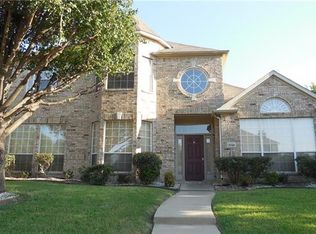
Discover this beautifully remodeled 4-bedroom, 3-bathroom home with stunning curb appeal and a spacious, elegant layout! Every detail has been thoughtfully updated — from the brand-new high-quality flooring throughout, to the elegant chandeliers, decorative light fixtures, and ceiling fans that add a modern yet cozy touch.
The kitchen features freshly painted cabinets, a stylish new backsplash, and a brand-new range hood, making it both functional and visually appealing. The primary suite boasts new flooring and a fully renovated bathroom, complete with a new walk-in shower, modern tile work, and a new toilet. Guest bathrooms have also been refreshed with new toilets.
Step outside to enjoy the freshly sodded backyard, perfect for relaxation or entertaining. Located in a well-landscaped neighborhood with lush greenery and convenient access to everyday amenities, this move-in ready home offers a perfect blend of comfort, style, and practicality.
Sold
Price Unknown
3104 Pataula Ln, Plano, TX 75074
4beds
2,769sqft
Single Family Residence
Built in 1997
7,405 Square Feet Lot
$486,000 Zestimate®
$--/sqft
$2,870 Estimated rent
Home value
$486,000
$457,000 - $515,000
$2,870/mo
Zestimate® history
Owner options
List your home for rent
$2,870/mo
Rent Zestimate®
Find your next renter with Zillow Rental Manager. Plus, with online applications, you can quickly screen prospective tenants – for free.
$2,870/mo
Rent Zestimate®
Refinance and save
$510/mo
Est. payment
Refinancing to a lower rate could help reduce your monthly payments and save thousands over the life of the loan.
$510/mo
Est. payment
Explore your selling options
Work with a Zillow partner agent
Leverage their expertise and Zillow's premium Showcase listings to get your home seen by more buyers.
Get startedList with your own agent
Get your home in front of millions of buyers by listing it on Zillow.
Learn how to do itSell it yourself
Take full control of how buyers see your home on Zillow by listing For Sale by Owner (FSBO).
List your homeWhat's special
Modern tile workStunning curb appealFreshly painted cabinetsCeiling fansBrand-new high-quality flooringFully renovated bathroomLush greenery
Zillow last checked:
Listing updated:
Listed by:
Yan Wu 0817597 469-758-0012,
1st Class Real Estate Next Gen 469-758-0012
Bought with:
Michael Kapp
Legacy Premier Group
Source: NTREIS,MLS#: 20945940
Facts & features
Interior
Bedrooms & bathrooms
- Bedrooms: 4
- Bathrooms: 3
- Full bathrooms: 2
- 1/2 bathrooms: 1
Primary bedroom
- Features: Ceiling Fan(s), Dual Sinks, Garden Tub/Roman Tub, Separate Shower, Walk-In Closet(s)
- Level: Second
- Dimensions: 18 x 18
Bedroom
- Features: Ceiling Fan(s)
- Level: Second
- Dimensions: 14 x 11
Bedroom
- Features: Ceiling Fan(s)
- Level: Second
- Dimensions: 15 x 13
Bedroom
- Features: Ceiling Fan(s)
- Level: Second
- Dimensions: 16 x 12
Primary bathroom
- Features: Dual Sinks, Garden Tub/Roman Tub, Separate Shower
- Level: Second
- Dimensions: 12 x 13
Breakfast room nook
- Level: First
- Dimensions: 12 x 10
Dining room
- Level: First
- Dimensions: 16 x 15
Kitchen
- Features: Kitchen Island, Pantry
- Level: First
- Dimensions: 13 x 12
Living room
- Level: First
- Dimensions: 16 x 15
Living room
- Level: First
- Dimensions: 15 x 18
Heating
- Central, Natural Gas
Cooling
- Central Air, Ceiling Fan(s), Electric
Appliances
- Included: Dishwasher, Electric Oven, Disposal, Gas Water Heater
- Laundry: Washer Hookup, Electric Dryer Hookup, Stacked
Features
- Chandelier, Decorative/Designer Lighting Fixtures, Kitchen Island, Open Floorplan, Pantry, Walk-In Closet(s)
- Windows: Window Coverings
- Has basement: No
- Number of fireplaces: 1
- Fireplace features: Decorative
Interior area
- Total interior livable area: 2,769 sqft
Property
Parking
- Total spaces: 4
- Parking features: Garage, Garage Door Opener
- Attached garage spaces: 2
- Carport spaces: 2
- Covered spaces: 4
Features
- Levels: Two
- Stories: 2
- Patio & porch: Covered
- Exterior features: Rain Gutters
- Pool features: None
- Fencing: Fenced,Wood
Lot
- Size: 7,405 Square Feet
Details
- Parcel number: R359900H00701
Construction
Type & style
- Home type: SingleFamily
- Architectural style: Detached
- Property subtype: Single Family Residence
Materials
- Foundation: Slab
- Roof: Composition
Condition
- Year built: 1997
Utilities & green energy
- Sewer: Public Sewer
- Water: Public
- Utilities for property: Sewer Available, Water Available
Community & HOA
Community
- Security: Smoke Detector(s)
- Subdivision: Timber Brook Estates #2
HOA
- Has HOA: Yes
- Services included: Association Management
- HOA fee: $510 annually
- HOA name: Timer Brook Estates Homeowners Association
- HOA phone: 469-480-8000
Location
- Region: Plano
Financial & listing details
- Tax assessed value: $481,829
- Annual tax amount: $8,337
- Date on market: 5/23/2025
- Cumulative days on market: 88 days
Price history
| Date | Event | Price |
|---|---|---|
| 10/6/2025 | Sold | -- |
Source: NTREIS #20945940 Report a problem | ||
| 9/3/2025 | Pending sale | $509,000$184/sqft |
Source: NTREIS #20945940 Report a problem | ||
| 8/27/2025 | Contingent | $509,000$184/sqft |
Source: NTREIS #20945940 Report a problem | ||
| 8/1/2025 | Price change | $509,000-1.9%$184/sqft |
Source: NTREIS #20945940 Report a problem | ||
| 6/27/2025 | Price change | $519,000-3%$187/sqft |
Source: NTREIS #20945940 Report a problem | ||
| 6/18/2025 | Price change | $535,000-1.8%$193/sqft |
Source: NTREIS #20945940 Report a problem | ||
| 6/5/2025 | Price change | $545,000-3.5%$197/sqft |
Source: NTREIS #20945940 Report a problem | ||
| 5/23/2025 | Listed for sale | $565,000+118.1%$204/sqft |
Source: NTREIS #20945940 Report a problem | ||
| 6/8/2020 | Listing removed | $1,950$1/sqft |
Source: 31 Realty, LLC #14296963 Report a problem | ||
| 5/5/2020 | Listed for rent | $1,950$1/sqft |
Source: 31 Realty, LLC #14296963 Report a problem | ||
| 3/30/2020 | Listing removed | $1,950$1/sqft |
Source: 31 Realty, LLC #14296963 Report a problem | ||
| 3/5/2020 | Price change | $1,950-2.5%$1/sqft |
Source: 31 Realty, LLC #14296963 Report a problem | ||
| 2/14/2020 | Price change | $2,000+0.3%$1/sqft |
Source: Grand Ark LLC #14281312 Report a problem | ||
| 11/8/2019 | Price change | $1,995-9.1%$1/sqft |
Source: Grand Ark LLC #14218798 Report a problem | ||
| 10/31/2019 | Listed for rent | $2,195$1/sqft |
Source: Grand Ark LLC #14218798 Report a problem | ||
| 10/19/2018 | Listing removed | $2,195+4.5%$1/sqft |
Source: Grand Ark LLC #13948632 Report a problem | ||
| 3/30/2014 | Listing removed | $259,000$94/sqft |
Source: Procast Capital, LLC #12105234 Report a problem | ||
| 3/15/2014 | Listed for sale | $259,000$94/sqft |
Source: Procast Capital, LLC #12105234 Report a problem | ||
| 1/3/2014 | Listed for rent | $2,100$1/sqft |
Source: Solutions Real Estate Report a problem | ||
Public tax history
| Year | Property taxes | Tax assessment |
|---|---|---|
| 2025 | $8,228 -1.3% | $481,829 -2.3% |
| 2024 | $8,338 +3.5% | $493,189 +5.7% |
| 2023 | $8,052 +2.1% | $466,526 +13% |
| 2022 | $7,890 +11.2% | $412,852 +17.3% |
| 2021 | $7,095 +3.5% | $351,837 +4% |
| 2020 | $6,856 +3.8% | $338,461 +4.6% |
| 2019 | $6,604 -4.5% | $323,444 +1.1% |
| 2018 | $6,916 +11.7% | $320,000 +5.5% |
| 2017 | $6,193 | $303,322 +8.1% |
| 2016 | $6,193 +17.9% | $280,567 +8.4% |
| 2015 | $5,253 | $258,855 +11% |
| 2014 | $5,253 | $233,101 +11.3% |
| 2013 | -- | $209,363 +8.7% |
| 2012 | -- | $192,617 -0.1% |
| 2011 | -- | $192,800 -2.9% |
| 2010 | -- | $198,620 +0.1% |
| 2009 | -- | $198,451 +0.5% |
| 2008 | -- | $197,429 -0.4% |
| 2007 | -- | $198,265 -4.9% |
| 2006 | -- | $208,383 +6.4% |
| 2005 | -- | $195,904 +2.2% |
| 2004 | -- | $191,753 -3% |
| 2003 | -- | $197,660 +1.2% |
| 2002 | -- | $195,412 +10% |
| 2001 | -- | $177,647 +7.4% |
| 2000 | -- | $165,472 |
Find assessor info on the county website
Neighborhood: Timberbrook
Nearby homes
- $440,1004 bd2 ba2.1k sqft3100 Pataula Ln, Plano, TX 75074Off Market
- $--4 bd2 ba2k sqft3108 Pataula Ln, Plano, TX 75074Sold

- $510,8004 bd2 ba3.1k sqft3016 Pataula Ln, Plano, TX 75074Off Market
- $466,8004 bd2 ba2.2k sqft6700 Bankhead Ln, Plano, TX 75074Off Market

- $433,4004 bd2 ba2.2k sqft6653 Conecuh Dr, Plano, TX 75074Off Market
- $485,9004 bd2 ba2.5k sqft3012 Pataula Ln, Plano, TX 75074Off Market
- $454,0004 bd2 ba2.2k sqft3109 Pataula Ln, Plano, TX 75074Off Market
- $404,1003 bd3 ba2k sqft6704 Bankhead Ln, Plano, TX 75074Off Market
Nearby schools
GreatSchools rating
- 8/10McCall Elementary SchoolGrades: K-5Distance: 0.4 mi
- 7/10Bowman Middle SchoolGrades: 6-8Distance: 2.4 mi
- 8/10Plano East Sr High SchoolGrades: 9-12Distance: 2.3 mi
Schools provided by the listing agent
- Elementary: Mccall
- Middle: Bowman
- High: Williams
- District: Plano ISD
Source: NTREIS. This data may not be complete. We recommend contacting the local school district to confirm school assignments for this home.
Get a cash offer in 3 minutes
Find out how much your home could sell for in as little as 3 minutes with a no-obligation cash offer.
Estimated market value
$486,000
Get a cash offer in 3 minutes
Find out how much your home could sell for in as little as 3 minutes with a no-obligation cash offer.
Estimated market value
$486,000
- Texas
- Collin County
- Plano
- 75074
- Timberbrook
- 3104 Pataula Ln
