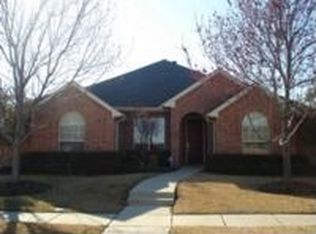
Highland built 4 Bedroom 3 Bath Open Floor Plan. Spacious ENTRY opens to Formal DINING and Formal LIVING-STUDY. Oversized FAMILY ROOM leads into KITCHEN with center ISLAND for food prep. Double windows over sink for lighting. BREAKFAST area has 2 window seats for extra seating. Secondary BEDROOM down is great for visiting family. Up has large GAMEROOM, MASTER BEDROOM and BATH, and 2 secondary BEDROOMS. A great floor plan + large backyard.
This property is not currently displayed as for sale or rent on Zillow. This may be different from what's on other websites or public sources.