Skip main navigation
Sold for $500,000
  • $500,000

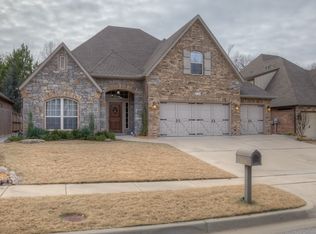
    3104 S Hemlock Ct, Broken Arrow, OK 74012

    4beds
    3,652sqft
    Single Family Residence
    Built in 2011
    9,408 Square Feet Lot
    $518,300 Zestimate®
    $137/sqft
    $3,295 Estimated rent

    Home value

    $518,300

    $492,000 - $544,000

    $3,295/mo

    Zestimate® history
    Loading
    Loading...

    Owner options

    List your home for rent

    $3,295/mo

    Rent Zestimate®

    Find your next renter with Zillow Rental Manager. Plus, with online applications, you can quickly screen prospective tenants – for free.

    Learn more

    $3,295/mo

    Rent Zestimate®

    Refinance and save

    $3,617/mo

    Est. payment

    Refinancing to a lower rate could help reduce your monthly payments and save thousands over the life of the loan.

    See today's rates

    $3,617/mo

    Est. payment

    Explore your selling options

    Work with a Zillow partner agent

    Leverage their expertise and Zillow's premium Showcase listings to get your home seen by more buyers.

    Get started

    List with your own agent

    Get your home in front of millions of buyers by listing it on Zillow.

    Learn how to do it

    Sell it yourself

    Take full control of how buyers see your home on Zillow by listing For Sale by Owner (FSBO).

    List your home

    What's special

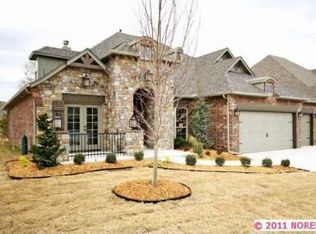
    Welcome to this stunning and meticulously maintained spacious family home in the desirable Rushbrooke South neighborhood. Tucked away in a peaceful cul-de-sac and surrounded by the tranquility of mature greenbelts, this property offers a truly serene living experience. As you step inside, you'll be greeted by a charming wood front door with a small window, creating a warm and inviting atmosphere for your guests. The office at the front of the house features elegant wood floors, a tall window wall, and a high vaulted ceiling with beautiful lighted wood and beamed accents. The formal dining room boasts wood floors, a wall of windows, and exquisite crown and chair railings. The living room is equally impressive with its wood floors, decorative ceiling, and a striking floor-to-ceiling stone corner fireplace that offers a cozy and inviting space to relax. Natural light floods the room through several windows, creating a bright and airy atmosphere. The kitchen is a true highlight of this home, featuring numerous upgrades including a butler's pantry and a spacious walk-in pantry. The laundry room is equipped with cabinets and an additional refrigerator, adding convenience to your daily routines. A half bath is conveniently located downstairs, along with the three-car garage. Upstairs, you'll find three bedrooms, each with its own adjoining bath and a lighted walk-in closet. The game room is perfect for entertaining or relaxing, offering a wall of built-in cabinets for ample storage. The walk-out attic space is equipped with radiant barrier decking, providing energy efficiency and plenty of additional storage space. Step outside into the private backyard, which backs to a serene greenbelt. Here, you can enjoy the beauty of nature and peaceful outdoor gatherings. Additionally, the neighborhood offers a community pool, perfect for summertime relaxation and enjoyment.

    Zillow last checked:

    Listing updated:

    Listed by:

    Heather Johnson 918-720-2464,

    Chinowth & Cohen

    Bought with:

    Chris Swart, 152852

    Coldwell Banker Select

    Source: MLS Technology, Inc.,MLS#: 2416753MLS LogoOriginating MLS: MLS Technology

    Facts & features

    Interior

    Bedrooms & bathrooms
    • Bedrooms: 4
    • Bathrooms: 4
    • Full bathrooms: 3
    • 1/2 bathrooms: 1
    Primary bedroom
    • Description: Master Bedroom,Private Bath,Separate Closets,Walk-in Closet
    • Level: First
    Bedroom
    • Description: Bedroom,Pullman Bath,Walk-in Closet
    • Level: Second
    Bedroom
    • Description: Bedroom,Pullman Bath,Walk-in Closet
    • Level: Second
    Bedroom
    • Description: Bedroom,Private Bath
    • Level: Second
    Primary bathroom
    • Description: Master Bath,Bathtub,Double Sink,Full Bath,Separate Shower
    • Level: First
    Bathroom
    • Description: Hall Bath,Half Bath
    • Level: First
    Other
    • Description: ,
    Dining room
    • Description: Dining Room,Formal
    • Level: First
    Kitchen
    • Description: Kitchen,Breakfast Nook,Pantry
    • Level: First
    Living room
    • Description: Living Room,Fireplace
    • Level: First
    Office
    • Description: Office,
    • Level: First
    Utility room
    • Description: Utility Room,Garage,Separate,Sink
    • Level: First
    Heating
    • Central, Electric, Gas, Zoned
    Cooling
    • Central Air, Zoned
    Appliances
    • Included: Built-In Oven, Cooktop, Dishwasher, Disposal, Microwave, Oven, Range, Tankless Water Heater, Gas Oven, Gas Range, Gas Water Heater
    • Laundry: Washer Hookup
    Features
    • Attic, Granite Counters, High Ceilings, High Speed Internet, Cable TV, Wired for Data, Ceiling Fan(s), Programmable Thermostat
    • Flooring: Carpet, Tile, Wood
    • Doors: Insulated Doors
    • Windows: Vinyl, Insulated Windows
    • Basement: None
    • Number of fireplaces: 1
    • Fireplace features: Gas Log, Gas Starter
    Interior area
    • Total structure area: 3,652
    • Total interior livable area: 3,652 sqft

    Property

    Parking
    • Total spaces: 3
    • Parking features: Attached, Garage
    • Attached garage spaces: 3
    Features
    • Levels: Two
    • Stories: 2
    • Patio & porch: Covered, Patio, Porch
    • Exterior features: Concrete Driveway, Sprinkler/Irrigation, Landscaping, Lighting, Rain Gutters
    • Pool features: None
    • Fencing: Full
    Lot
    • Size: 9,408 Square Feet
    • Features: Cul-De-Sac
    Details
    • Additional structures: None
    • Parcel number: 80949842123980

    Construction

    Type & style
    • Home type: SingleFamily
    • Architectural style: French Provincial
    • Property subtype: Single Family Residence
    Materials
    • Brick, HardiPlank Type, Wood Frame
    • Foundation: Slab
    • Roof: Asphalt,Fiberglass
    Condition
    • Year built: 2011

    Utilities & green energy

    • Sewer: Public Sewer
    • Water: Public
    • Utilities for property: Cable Available, Electricity Available, Natural Gas Available, Phone Available, Water Available
    Green energy
    • Energy efficient items: Doors, Windows
    • Indoor air quality: Ventilation

    Community & HOA

    Community
    • Features: Gutter(s), Sidewalks
    • Security: No Safety Shelter, Security System Owned, Smoke Detector(s)
    • Subdivision: Rushbrooke South
    HOA
    • Has HOA: Yes
    • Amenities included: Park, Pool
    • HOA fee: $477 annually
    Location
    • Region: Broken Arrow

    Financial & listing details

    • Price per square foot: $137/sqft
    • Tax assessed value: $524,800
    • Annual tax amount: $5,387
    • Date on market: 5/13/2024
    • Cumulative days on market: 107 days
    • Listing terms: Conventional,FHA,VA Loan
    • Exclusions: Grill not included

    Price history

    DateEventPrice
    10/17/2024Sold$500,000-2.9%$137/sqft
    Source: MLS Technology, Inc. #2416753 Report a problem
    9/13/2024Pending sale$515,000$141/sqft
    Source: MLS Technology, Inc. #2416753 Report a problem
    9/11/2024Listed for sale$515,000$141/sqft
    Source: MLS Technology, Inc. #2416753 Report a problem
    9/5/2024Pending sale$515,000$141/sqft
    Source: MLS Technology, Inc. #2416753 Report a problem
    7/25/2024Price change$515,000-1.1%$141/sqft
    Source: MLS Technology, Inc. #2416753 Report a problem
    7/8/2024Price change$520,500-1%$143/sqft
    Source: MLS Technology, Inc. #2416753 Report a problem
    5/23/2024Listed for sale$525,500+50.6%$144/sqft
    Source: MLS Technology, Inc. #2416753 Report a problem
    6/28/2019Sold$349,000$96/sqft
    Source: MLS Technology, Inc. #1917510 Report a problem
    6/1/2019Listed for sale$349,000$96/sqft
    Source: Keller Williams Advantage #1917510 Report a problem
    6/1/2019Pending sale$349,000$96/sqft
    Source: Keller Williams Advantage #1917510 Report a problem
    5/20/2019Price change$349,000-3.1%$96/sqft
    Source: Keller Williams Realty Advantage #1917510 Report a problem
    5/10/2019Listed for sale$360,000+7.5%$99/sqft
    Source: Keller Williams Advantage #1917510 Report a problem
    5/4/2012Sold$335,000-4%$92/sqft
    Source: Public Record Report a problem
    11/1/2011Price change$349,000-2.8%$96/sqft
    Source: Coldwell Banker Select - Tulsa #1129415 Report a problem
    10/7/2011Listed for sale$359,000+2.9%$98/sqft
    Source: Coldwell Banker Select - Tulsa #1129415 Report a problem
    5/26/2011Sold$349,000$96/sqft
    Source: Public Record Report a problem
    12/17/2010Listed for sale$349,000$96/sqft
    Source: www.tulsarealtors.com - Foremost Realty #1036413 Report a problem

    Public tax history

    YearProperty taxesTax assessment
    2025$7,299 +28.7%$56,728 +28.9%
    2024$5,670 +5.3%$44,018 +5%
    2023$5,387 +4.1%$41,922 +5%
    2022$5,175 +4%$39,926 +4%
    2021$4,978 -1.7%$38,390
    2020$5,065 +7%$38,390 +4.2%
    2019$4,734 +0%$36,850 +2.8%
    2018$4,733 +1.4%$35,850 -2.7%
    2017$4,668 -0.4%$36,850
    2016$4,686 $36,850
    2015$4,686 +0.9%$36,850
    2014$4,646 $36,850
    2013-- $36,850 -4%
    2012-- $38,390 +2337.5%
    2011-- $1,575
    2010-- $1,575
    2009-- $1,575
    Find assessor info on the county website

    Neighborhood: 74012

    Nearby schools

    GreatSchools rating
    Schools provided by the listing agent
    • Elementary: Wolf Creek
    • High: Broken Arrow
    • District: Broken Arrow - Sch Dist (3)

    Source: MLS Technology, Inc.. This data may not be complete. We recommend contacting the local school district to confirm school assignments for this home.

    Get pre-qualified for a loan
    At Zillow Home Loans, we can pre-qualify you in as little as 5 minutes with no impact to your credit score.

    An equal housing lender. NMLS #10287.

    Sell for more on Zillow
    Get a Zillow Showcase℠ listing at no additional cost and you could sell for .
    $518,300
    2% more
    +$10,366
    With Zillow Showcase(estimated)
    $528,666