Experience the midcentury modern elegance of this meticulously restored home in a highly sought after area. The spacious front living room welcomes you with abundant natural light pours through illuminating the beautifully restored hardwood floors, and a gorgeous wood burning fireplace. Adjacent to the living room, a charming formal dining room with a slider access to the expansive covered deck. Continuing the main level, you'll find two generously sized bedrooms and a beautifully preserved full bath featuring classic MCM tile. The kitchen is a masterpiece of restoration, boasting a new Big Chill appliance package that perfectly complements the era's aesthetic. An additional 3/4 bath off the main floor laundry completes the main. The lower features a 3rd (non-legal bedroom) with ensuite bath, fireplace, walkout, and dry bar. Thoughtfully designed to be ADA compliant, featuring concrete ramps at the front entry and within the attached garage, wider hallways, roll under sinks and more.
Sold for $358,000
$358,000
3104 S Holly Ave, Sioux Falls, SD 57105
3beds
2,338sqft
Single Family Residence
Built in 1961
10,219 Square Feet Lot
$382,700 Zestimate®
$153/sqft
$2,357 Estimated rent
Home value
$382,700
$364,000 - $402,000
$2,357/mo
Zestimate® history
Owner options
List your home for rent
$2,357/mo
Rent Zestimate®
Find your next renter with Zillow Rental Manager. Plus, with online applications, you can quickly screen prospective tenants – for free.
$2,357/mo
Rent Zestimate®
Refinance and save
$1,857/mo
Est. payment
Refinancing to a lower rate could help reduce your monthly payments and save thousands over the life of the loan.
$1,857/mo
Est. payment
Explore your selling options
Work with a Zillow partner agent
Leverage their expertise and Zillow's premium Showcase listings to get your home seen by more buyers.
Get startedList with your own agent
Get your home in front of millions of buyers by listing it on Zillow.
Learn how to do itSell it yourself
Take full control of how buyers see your home on Zillow by listing For Sale by Owner (FSBO).
List your homeWhat's special
Ensuite bathDry barAttached garageClassic mcm tileCharming formal dining roomWider hallwaysBeautifully restored hardwood floors
Zillow last checked:
Listing updated:
Listed by:
Blake C Bohner,
Keller Williams Realty Sioux Falls
Bought with:
Jeff L Merrill
Source: Realtor Association of the Sioux Empire,MLS#: 22306034
Facts & features
Interior
Bedrooms & bathrooms
- Bedrooms: 3
- Bathrooms: 3
- Full bathrooms: 1
- 3/4 bathrooms: 2
- Main level bedrooms: 2
Primary bedroom
- Level: Main
- Area: 143
- Dimensions: 11 x 13
Bedroom 2
- Level: Main
- Area: 117
- Dimensions: 13 x 9
Bedroom 3
- Description: Non-legal, needs egress, 3/4 ensuite ba
- Level: Basement
- Area: 143
- Dimensions: 11 x 13
Dining room
- Description: Formal, access to deck
- Level: Main
- Area: 126
- Dimensions: 14 x 9
Family room
- Description: Drybar, wood burn FP, walkout
- Level: Lower
- Area: 546
- Dimensions: 39 x 14
Kitchen
- Description: Wall oven, new apps, separate range
- Level: Main
- Area: 126
- Dimensions: 14 x 9
Living room
- Description: Real Hardwood floors, wood burn FP
- Level: Main
- Area: 299
- Dimensions: 23 x 13
Heating
- Natural Gas
Cooling
- Central Air
Appliances
- Included: Dishwasher, Dryer, Electric Range, Microwave, Refrigerator, Stove Hood, Washer
Features
- Main Floor Laundry
- Flooring: Carpet, Vinyl
- Basement: Full
- Number of fireplaces: 2
- Fireplace features: Wood Burning
Interior area
- Total interior livable area: 2,338 sqft
- Finished area above ground: 1,308
- Finished area below ground: 1,030
Property
Parking
- Total spaces: 1
- Parking features: Garage
- Garage spaces: 1
Features
- Fencing: Partial
Lot
- Size: 10,219 Square Feet
- Dimensions: 127 x 80
- Features: Walk-Out
Details
- Parcel number: 51674
Construction
Type & style
- Home type: SingleFamily
- Architectural style: Ranch
- Property subtype: Single Family Residence
Materials
- Foundation: Block
- Roof: Composition
Condition
- Year built: 1961
Utilities & green energy
- Sewer: Public Sewer
- Water: Public
Community & HOA
Community
- Subdivision: Warren 2nd Addn
HOA
- Has HOA: No
Location
- Region: Sioux Falls
Financial & listing details
- Price per square foot: $153/sqft
- Tax assessed value: $320,400
- Annual tax amount: $4,340
- Date on market: 12/15/2023
- Listing terms: Conventional
- Road surface type: Curb and Gutter
Price history
| Date | Event | Price |
|---|---|---|
| 12/15/2023 | Sold | $358,000-3.2%$153/sqft |
Source:  Realtor Association of the Sioux Empire #22306034 Report a problem Realtor Association of the Sioux Empire #22306034 Report a problem | ||
| 9/14/2023 | Listed for sale | $370,000+37%$158/sqft |
Source: Realtor Association of the Sioux Empire #22306034 Report a problem | ||
| 2/22/2022 | Sold | $270,000+25.6%$115/sqft |
Source: Realtor Association of the Sioux Empire #22200444 Report a problem | ||
| 7/30/2020 | Sold | $214,900$92/sqft |
Source: Realtor Association of the Sioux Empire #22002878 Report a problem | ||
| 5/21/2020 | Listed for sale | $214,900$92/sqft |
Source: Keller Williams Realty-SF #22002878 Report a problem | ||
Public tax history
| Year | Property taxes | Tax assessment |
|---|---|---|
| 2025 | $4,169 +3.5% | $320,400 +4.2% |
| 2024 | $4,027 -1.5% | $307,400 +6.6% |
| 2023 | $4,089 -9.1% | $288,400 -4.1% |
| 2022 | $4,500 +31.1% | $300,800 +36.1% |
| 2021 | $3,433 +12.1% | $221,000 -9.4% |
| 2020 | $3,063 +8.9% | $243,900 +31.6% |
| 2018 | $2,813 -4.4% | $185,388 +5.6% |
| 2017 | $2,942 +4.6% | $175,613 +0.9% |
| 2016 | $2,813 +2.2% | $173,962 +5.2% |
| 2015 | $2,752 +3.1% | $165,427 |
| 2014 | $2,670 +5.2% | $165,427 +2% |
| 2013 | $2,538 | $162,124 +1% |
| 2012 | $2,538 | $160,471 -2.1% |
| 2011 | -- | $163,960 |
| 2010 | -- | $163,960 |
| 2009 | $2,459 | $163,960 |
| 2008 | -- | $163,960 +5.8% |
| 2007 | -- | $155,033 |
Find assessor info on the county website
Neighborhood: 57105
Nearby homes
- $339,6004 bd2 ba1.2k sqft3100 S Holly Ave, Sioux Falls, SD 57105Off Market
- $320,4003 bd3 ba1.2k sqft3108 S Holly Ave, Sioux Falls, SD 57105Off Market
- $327,7004 bd3 ba2.3k sqft3109 S Lyndale Ave, Sioux Falls, SD 57105Off Market

- $240,0005 bd2 ba2.2k sqft3012 S Holly Ave, Sioux Falls, SD 57105Sold
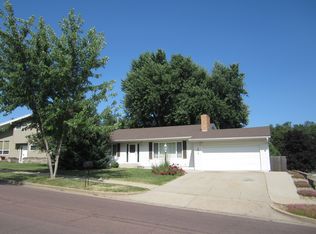
- $359,0004 bd2 ba2.6k sqft3105 S Lyndale Ave, Sioux Falls, SD 57105Sold
- $341,7004 bd4 ba2.6k sqft2308 W 39th St, Sioux Falls, SD 57105Off Market
- $293,6003 bd2 ba1.5k sqft3113 S Lyndale Ave, Sioux Falls, SD 57105Off Market
- $305,1003 bd2 ba1.3k sqft3101 S Lyndale Ave, Sioux Falls, SD 57105Off Market
Nearby schools
GreatSchools rating
- 3/10Laura Wilder Elementary - 31Grades: K-5Distance: 0.5 mi
- 6/10Edison Middle School - 06Grades: 6-8Distance: 0.7 mi
- 5/10Roosevelt High School - 03Grades: 9-12Distance: 2.7 mi
Schools provided by the listing agent
- Elementary: Laura Wilder ES
- Middle: Edison MS
- High: Roosevelt HS
- District: Sioux Falls
Source: Realtor Association of the Sioux Empire. This data may not be complete. We recommend contacting the local school district to confirm school assignments for this home.


Get pre-qualified for a loan
At Zillow Home Loans, we can pre-qualify you in as little as 5 minutes with no impact to your credit score.An equal housing lender. NMLS #10287.
Sell for more on Zillow
Get a Zillow Showcase℠ listing at no additional cost and you could sell for .
$382,700
2% more
+$7,654
With Zillow Showcase(estimated)
$390,354
- South Dakota
- Minnehaha County
- Sioux Falls
- 57105
- 3104 S Holly Ave
Nearby cities
Nearby neighborhoods
Nearby zip codes
Other Sioux Falls Topics
