Loads of potential with this spacious lakeview home. The location can’t be beat. Conveniently located close to many retail shops and restaurants yet tucked away on a quiet dead-end street across from Lake Louise. This home has great bones. It offers generously sized living spaces and design details, such as pocket doors and a stone fireplace with built-ins, not found in many newer homes. If you have vision, and the resolve to take on a project, this home can become a real showstopper. Some updates to the home include a new Roof (2020), and newer AC (2018). Laminate floors were also installed in much of the home, and extra flooring has been left to replace the carpet in the office. Schedule your showing today to see how you can add your personal touch to make this home your own.
Sold for $331,500
$331,500
3104 S Lakeshore Ct, Eustis, FL 32726
3beds
1,941sqft
Single Family Residence
Built in 1979
10,004 Square Feet Lot
$346,200 Zestimate®
$171/sqft
$2,078 Estimated rent
Home value
$346,200
$329,000 - $364,000
$2,078/mo
Zestimate® history
Owner options
List your home for rent
$2,078/mo
Rent Zestimate®
Find your next renter with Zillow Rental Manager. Plus, with online applications, you can quickly screen prospective tenants – for free.
$2,078/mo
Rent Zestimate®
Refinance and save
$2,225/mo
Est. payment
Refinancing to a lower rate could help reduce your monthly payments and save thousands over the life of the loan.
$2,225/mo
Est. payment
Explore your selling options
Work with a Zillow partner agent
Leverage their expertise and Zillow's premium Showcase listings to get your home seen by more buyers.
Get startedList with your own agent
Get your home in front of millions of buyers by listing it on Zillow.
Learn how to do itSell it yourself
Take full control of how buyers see your home on Zillow by listing For Sale by Owner (FSBO).
List your homeWhat's special
New roofExtra flooringLaminate floorsNewer acGenerously sized living spacesStone fireplacePocket doors
Zillow last checked:
Listing updated:
Listed by:
Alyse Carter 407-408-1842,
COLDWELL BANKER VANGUARD EDGE 800-948-0938
Bought with:
Daniel Betancourt, 3083307
EXP REALTY LLC
Source: Stellar MLS,MLS#: G5076230 Originating MLS: Lake and Sumter
Originating MLS: Lake and Sumter
Facts & features
Interior
Bedrooms & bathrooms
- Bedrooms: 3
- Bathrooms: 2
- Full bathrooms: 2
Rooms
- Room types: Family Room, Florida Room, Dining Room, Living Room, Utility Room
Primary bedroom
- Description: Room5
- Features: Ceiling Fan(s), En Suite Bathroom, Walk-In Closet(s)
- Level: First
- Dimensions: 13x14
Bedroom 2
- Description: Room6
- Features: Ceiling Fan(s), Built-in Closet
- Level: First
- Dimensions: 10x11
Bedroom 3
- Description: Room7
- Features: Ceiling Fan(s), Built-in Closet
- Level: First
- Dimensions: 10x13
Dining room
- Description: Room2
- Level: First
- Dimensions: 8x16
Family room
- Description: Room4
- Features: Ceiling Fan(s)
- Level: First
- Dimensions: 15x25
Kitchen
- Description: Room3
- Features: Pantry, Built-in Features
- Level: First
- Dimensions: 9x16
Living room
- Description: Room1
- Level: First
- Dimensions: 13.5x19
Utility room
- Description: Room8
- Level: First
- Dimensions: 6.5x14
Heating
- Central, Electric
Cooling
- Central Air
Appliances
- Included: Dishwasher, Range, Range Hood
- Laundry: Inside, Laundry Room
Features
- Ceiling Fan(s), Primary Bedroom Main Floor, Walk-In Closet(s)
- Flooring: Carpet, Ceramic Tile, Laminate, Linoleum
- Windows: Blinds, Skylight(s), Window Treatments
- Has fireplace: Yes
- Fireplace features: Family Room, Wood Burning
Interior area
- Total structure area: 2,744
- Total interior livable area: 1,941 sqft
Property
Parking
- Total spaces: 2
- Parking features: Garage - Attached
- Attached garage spaces: 2
Features
- Levels: One
- Stories: 1
- Exterior features: Irrigation System, Lighting, Rain Gutters
- Fencing: Chain Link
- Has view: Yes
- View description: Water
- Water view: Water
Lot
- Size: 10,004 Square Feet
Details
- Parcel number: 241926090000001100
- Zoning: SR
- Special conditions: None
Construction
Type & style
- Home type: SingleFamily
- Property subtype: Single Family Residence
Materials
- Block, Stucco
- Foundation: Slab
- Roof: Shingle
Condition
- New construction: No
- Year built: 1979
Utilities & green energy
- Sewer: Public Sewer
- Water: Public
- Utilities for property: Electricity Connected, Public
Community & HOA
Community
- Pet fee: $0 monthly
- Subdivision: EUSTIS LAKE LOUISE TERRACE
HOA
- Has HOA: No
Location
- Region: Eustis
Financial & listing details
- Price per square foot: $171/sqft
- Tax assessed value: $318,022
- Annual tax amount: $2,040
- Date on market: 12/12/2023
- Cumulative days on market: 2 days
- Listing terms: Cash,Conventional
- Ownership: Fee Simple
- Total actual rent: 0
- Electric utility on property: Yes
- Road surface type: Paved
Price history
| Date | Event | Price |
|---|---|---|
| 1/19/2024 | Sold | $331,500+2%$171/sqft |
Source:  Stellar MLS #G5076230 Report a problem Stellar MLS #G5076230 Report a problem | ||
| 12/14/2023 | Pending sale | $325,000$167/sqft |
Source: Stellar MLS #G5076230 Report a problem | ||
| 12/12/2023 | Listed for sale | $325,000+113.3%$167/sqft |
Source: Stellar MLS #G5076230 Report a problem | ||
| 7/14/2004 | Sold | $152,400+33.7%$79/sqft |
Source: Public Record Report a problem | ||
| 5/1/2002 | Sold | $114,000+34.1%$59/sqft |
Source: Public Record Report a problem | ||
| 1/19/1995 | Sold | $85,000$44/sqft |
Source: Public Record Report a problem | ||
Public tax history
| Year | Property taxes | Tax assessment |
|---|---|---|
| 2025 | $5,466 +192.2% | $318,022 +135.4% |
| 2024 | $1,870 +5.1% | $135,110 +3% |
| 2023 | $1,779 +2.4% | $131,180 +3% |
| 2022 | $1,736 +4.5% | $127,360 +3% |
| 2021 | $1,662 -2.4% | $123,658 +1.4% |
| 2020 | $1,703 +1.9% | $121,951 +2.3% |
| 2019 | $1,671 +5% | $119,210 +1.9% |
| 2018 | $1,591 | $116,988 +2.1% |
| 2017 | $1,591 +2.6% | $114,582 +2.1% |
| 2016 | $1,550 +1.7% | $112,226 +0.7% |
| 2015 | $1,524 -0.9% | $111,446 +0.8% |
| 2014 | $1,538 +5.7% | $110,562 +1.5% |
| 2013 | $1,455 +2.7% | $108,929 |
| 2012 | $1,416 -17% | $108,929 -12.5% |
| 2011 | $1,707 -5.7% | $124,465 -4.8% |
| 2010 | $1,810 -5.5% | $130,727 -5.6% |
| 2009 | $1,915 +2.2% | $138,510 +0.1% |
| 2008 | $1,874 -11.4% | $138,372 +3% |
| 2007 | $2,116 -6.5% | $134,342 +2.5% |
| 2006 | $2,263 +0.9% | $131,066 +3% |
| 2005 | $2,244 +48.4% | $127,249 |
| 2004 | $1,512 +1.6% | -- |
| 2003 | $1,488 -21.1% | $94,120 +11.1% |
| 2002 | $1,886 +49.6% | $84,690 |
| 2001 | $1,261 +1.7% | $84,690 |
| 2000 | $1,240 | $84,690 |
Find assessor info on the county website
Neighborhood: 32726
Nearby homes
- $283,4002 bd2 ba1.3k sqft3106 Lakeshore Ct, Eustis, FL 32726Off Market

- $300,0003 bd2 ba1.6k sqft1006 Tyre Dr, Eustis, FL 32726Off Market
- $115,00010,026 Square Feet0 S Lakeshore Ct LOT 5, Eustis, FL 32726Lot/Land
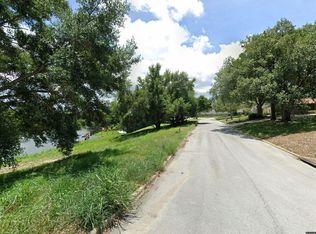
- $295,2003 bd2 ba1.3k sqft3103 Lakeview Ct, Eustis, FL 32726Off Market
- $331,2003 bd2 ba1.2k sqft3101 S Lakeview Ct, Eustis, FL 32726Off Market
- $359,9004 bd2 ba1.9k sqft3108 S Lakeshore Ct, Eustis, FL 32726Off Market
- $56,100-- bd-- ba-- sqftS Lakeshore Ct, Eustis, FL 32726Off Market
- $611,7005 bd3 ba3.2k sqft3013 S Lakeshore Ct, Eustis, FL 32726Off Market
Nearby schools
GreatSchools rating
- 2/10Triangle Elementary SchoolGrades: PK-5Distance: 0.7 mi
- 3/10Eustis Middle SchoolGrades: 6-8Distance: 3.1 mi
- 3/10Eustis High SchoolGrades: 9-12Distance: 1.6 mi
Get a cash offer in 3 minutes
Find out how much your home could sell for in as little as 3 minutes with a no-obligation cash offer.
Estimated market value
$346,200
Get a cash offer in 3 minutes
Find out how much your home could sell for in as little as 3 minutes with a no-obligation cash offer.
Estimated market value
$346,200
- Florida
- Lake County
- Eustis
- 32726
- 3104 S Lakeshore Ct
Nearby cities
Nearby zip codes
Other Eustis Topics
