Carpet-free homeExpansive layoutBonus rear sunroomExceptionally large bedroomsEnhanced insulationCozy fireplaceAll new attic ductwork
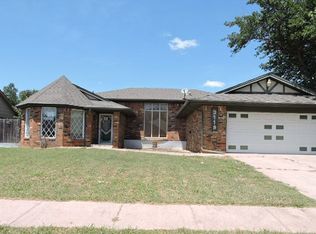
Stunning, move-in-ready 3-bed + office, 2-bath home spanning 2,344 sq ft in the highly sought-after Westmoore School district! This carpet-free home features premium luxury vinyl plank (LVP) and tile flooring throughout. The expansive layout boasts an oversized living room with a cozy fireplace, a private dedicated office, and exceptionally large bedrooms. Relax in the bonus rear sunroom, equipped with its own mini-split for year-round comfort. Refrigerator, washer, and dryer all stay! Massive, eco-forward upgrades completed late 2025 include an ultra-efficient SEER 30 Geothermal HVAC system (with 10-year warranty), all new attic ductwork, enhanced insulation, and a hybrid heat pump water heater to drastically slash utility bills. Future-proofed with a Level II J-1772 EV charging station and a secondary electrical panel ready for solar integration. Ultimate efficiency meets premium location!
67 days
|
235
|
10
|
Zillow last checked:
Listing updated:
Listed by:
Clinton Lawson405-923-3018,
Pioneer Realty,
Lisa Lawson405-812-6334,
Pioneer Realty
Source: MLSOK/OKCMAR as distributed by MLS GRID,MLS#: 1229276
Facts & features
Interior
Bedrooms & bathrooms
Bedrooms: 3
Bathrooms: 2
Full bathrooms: 2
Heating
Has Heating (Unspecified Type)
Cooling
Has cooling: Yes
Features
Number of fireplaces: 1
Fireplace features: Wood Burning
Interior area
Total structure area: 2,048
Total interior livable area: 2,048 sqft
Property
Parking
Total spaces: 2
Parking features: Garage
Garage spaces: 2
Features
Levels: One
Stories: 1
Lot
Size: 7,405 Square Feet
Features: Interior Lot
Details
Additional structures: Outbuilding
Parcel number: 3104SW126th73170
Special conditions: None
Construction
Type & style
Home type: SingleFamily
Architectural style: Other
Property subtype: Single Family Residence
Materials
Brick & Frame
Foundation: Slab
Roof: Composition
Condition
Year built: 1989
Community & HOA
Location
Region: Oklahoma City
Financial & listing details
Price per square foot: $146/sqft
Tax assessed value: $192,613
Annual tax amount: $2,610
Date on market: 5/14/2026
Listing terms: Cash,Conventional,Sell FHA or VA
Estimated market value
Zestimate®
$295,500
Estimated sales range
$281,000 - $310,000
Rent Zestimate®
$1,888/mo
Price history
Date
Event
Price
7/16/2026
Listed for sale
$299,000$146/sqft
Source: MLSOK/OKCMAR as distributed by MLS GRID #1229276Report a problem
6/24/2026
Pending sale
$299,000$146/sqft
Source: MLSOK/OKCMAR as distributed by MLS GRID #1229276Report a problem
6/13/2026
Price change
$299,000-2%$146/sqft
Source: MLSOK/OKCMAR as distributed by MLS GRID #1229276Report a problem
5/14/2026
Listed for sale
$305,000+117.9%$149/sqft
Source: MLSOK/OKCMAR as distributed by MLS GRID #1229276Report a problem
Explore the cost of this home by adjusting the details. Changes won't be saved.
Principal & interest
$1,547
Mortgage insurance
$0
Property taxes
$170
Home insurance
$105
HOA fees
$0
Utilities
Not included
All calculations are estimates and provided by Zillow, Inc. for informational purposes only. Actual amounts may vary.
HOA fees may include property taxes on listings classified as Co-Ops. Contact the listing agent and/or owner for fee details.
Mortgage interest rates are dependent on a number of factors, including credit score, down payment, and repayment length. Interest rate data provided by Zillow Group Marketplace, Inc. as of 1/1/1970 from various mortgage lenders with which we have lead or other similar arrangements; the Estimated Payment is an average of those rates.
See how much you could borrow to make a competitive offer.
Source: MLSOK/OKCMAR as distributed by MLS GRID. This data may not be complete. We recommend contacting the local school district to confirm school assignments for this home.