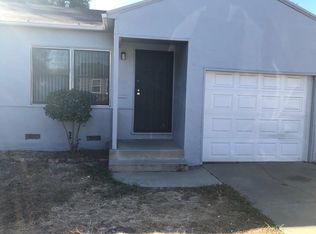
Welcome to this charming 2-bedroom, 1-bathroom home located in the heart of Sacramento, CA. This lovely house offers a range of desirable amenities that are sure to enhance your living experience. Step inside and be greeted by the inviting dining room, perfect for hosting intimate gatherings or enjoying meals with loved ones. The hardwood floors throughout add a touch of elegance and warmth to the space. The family room provides a cozy and comfortable area to relax and unwind after a long day. The kitchen has been recently updated and features beautiful granite countertops, offering ample space for meal preparation. Equipped with a refrigerator, stove/oven, and stainless steel appliances, this kitchen is a chef's dream. The modern bath fixtures add a stylish touch to the bathroom, creating a spa-like atmosphere. With central heat and air conditioning, you can enjoy a comfortable temperature year-round. The convenience of having laundry facilities in-unit is an added bonus. The garage parking ensures that your vehicle will always have a safe and secure place to rest. Step outside and discover the spacious yard, perfect for outdoor activities or simply enjoying the fresh air. Additionally, the private patio provides a tranquil space to relax and soak up the sun. Don't miss out on the opportunity to make this house your home. Contact us today to schedule a tour and experience the wonderful amenities this property has to offer. Utilities included: Water, Sewer & Garbage- Tenant pays: electricity and gas and a $10 administrative fee that includes, but is not limited to; utility tracking and billing, insurance compliance, 24/7 maintenance call service, tenant portal and online payment option. Restrictions: Non-smoking and Pet Negotiable home with increased deposit. Applications are reviewed on a first-come, first-served basis for all completed applications. All applications are processed in compliance with Fair Housing Law. Screening Guidelines: 1. All persons 18+ years old must complete an application. 2. ALL applicants who apply together must meet our Screening Guidelines for the entire application group to be accepted. 3. Any bankruptcy must be discharged. 4. Positive credit history with a minimum credit score criteria. 5. No pets unless otherwise stated on the property page of our website. 6. Co-signers: We are not accepting cosigners at this time. 7. Applicants with landlord judgments or evictions will be declined (except for COVID-protected periods). 8. Complete applications are considered on a first-come, first-served basis. 9. Applications are not considered "complete" until all the following are submitted: a. Completed Application for all occupants over the age of 18 b. Application fees received for all applicants c. Verification of ID, which can include enlarged scans of any 2 of the following: i. Current and valid driver's license or Photo ID card ii. Current passport d. Copy of social security card (preferred), W-2 or tax return with full ss# listed e. Verification of sufficient income, which can include: i. Four most recent pay stubs ii. 2 years personal tax returns (top 2 pages only) iii. W-2 iv. Connect your bank account for verification Note: All verifications of rental reference are considered based upon the first response by the owner or management. Any subsequent changes to the first response will not be given equal weight in final determination. This property requires a Tier-5 application to qualify - which means: 1. Three years of good rental references or homeownership, with no late payments. No evictions no exceptions. 2. A minimum credit score of 650 on the Experian Credit Report we pull with at least 3 years of positive credit history: No past due accounts, collections, or judgments. Note: Credit reporting agencies weigh their scoring factors differently, and scores vary between companies and whether the credit is a soft or hard pull. 3. Verifiable, combined, gross monthly income of at least 2.5X the monthly rent amount after deducting for estimated monthly payments based on the Experian credit report (Examples - payments for Credit cards, student loans, autos loans and mortgages). a. Income Requirement Calculator: Tiner utilizes an Income Required Calculator that determines the minimum income needed for any given property and applicant. b. Verifiable cash reserves amounting to at least 12x the rent will reduce the income requirement proportionately. c. Mortgages: Monthly mortgage payments may be partly or wholly removed from the income requirement when an applicant sufficiently demonstrates that the property is selling/sold or that rental income offsets the mortgage payment. Applications are reviewed on a first-come, first-served basis for all completed applications. All applications are processed in compliance with Fair Housing Law. Note: Third-party advertisements may not accurately reflect the correct amenities - Inquire before applying. After reviewing the screening guidelines above, drive by the property and schedule a showing. To schedule a showing, click the link below. (Third party advertisements may not accurately reflect the correct amenities. Inquire prior to applying) Tiner DRE 01515135 1 Parking Spots 8' Ceilings Automatic Sprinklers Cental Heat And Air Dual Pane Windows Gas Heat Smaller Yard
This property is not currently displayed as for sale or rent on Zillow. This may be different from what's on other websites or public sources.