Skip main navigation
Sold for $2,012,000
Street View
  • Tax assessed value
    $2,012,000

    3104 Salisbury Ct, Fremont, CA 94555

    5beds
    1,839sqft
    Residential, Single Family Residence
    Built in 1971
    9,147 Square Feet Lot
    $2,044,200 Zestimate®
    $1,094/sqft
    $5,033 Estimated rent

    Home value

    $2,044,200

    $1.92M - $2.17M

    $5,033/mo

    Zestimate® history
    Loading
    Loading...

    Owner options

    List your home for rent

    $5,033/mo

    Rent Zestimate®

    Find your next renter with Zillow Rental Manager. Plus, with online applications, you can quickly screen prospective tenants – for free.

    Learn more

    $5,033/mo

    Rent Zestimate®

    Refinance and save

    $12,973/mo

    Est. payment

    Refinancing to a lower rate could help reduce your monthly payments and save thousands over the life of the loan.

    See today's rates

    $12,973/mo

    Est. payment

    Explore your selling options

    Work with a Zillow partner agent

    Leverage their expertise and Zillow's premium Showcase listings to get your home seen by more buyers.

    Get started

    List with your own agent

    Get your home in front of millions of buyers by listing it on Zillow.

    Learn how to do it

    Sell it yourself

    Take full control of how buyers see your home on Zillow by listing For Sale by Owner (FSBO).

    List your home

    What's special

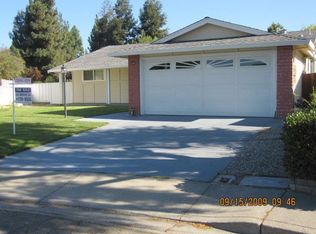
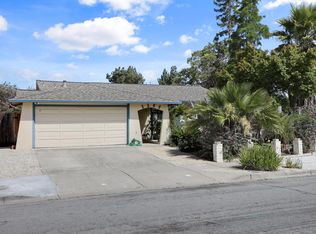
    Indulge in luxury living in this lovingly maintained single-level home nestled in Northgate. With five bedrooms, two bathrooms, and approximately 1,839 square feet of living space on an expansive 8,946 square foot lot, this residence offers abundant space and tranquility. Step inside to an inviting foyer with stone mosaic inserts and a spacious living room flooded with natural light. The chef's kitchen features wood and glass door cabinets, granite countertops, and a tiled floor with a large medallion. Enjoy meals in the charming dining area or relax in the sunroom/family room with garden views. The primary suite offers direct access to the garden oasis, while a versatile bedroom-turned-office provides access to the courtyard. Outside in the backyard, the covered patio, soothing fountain, and lush fruit trees (at least 14 different types!) create a serene setting for gatherings. A courtyard in the side yard provides a separate outdoor space, ideal for al fresco dining or enjoying the California weather. With a convenient shed, two-car garage, and proximity to schools and amenities, this home offers the perfect blend of comfort and luxury living. Assigned schools are Warwick ES, Thornton Jr, and American High (buyer to check availability).

    Zillow last checked:

    Listing updated:

    Listed by:

    Ken Kho DRE #01759705 Off:510-744-3500,

    Legacy Real Estate & Assoc.

    Bought with:

    Jaswinder Gill, DRE #00966763

    Golden State Realty

    Source: Bay East AOR,MLS#: 41060833MLS Logo

    Facts & features

    Interior

    Bedrooms & bathrooms
    • Bedrooms: 5
    • Bathrooms: 2
    • Full bathrooms: 2
    Rooms
    • Room types: 5 Bedrooms, 2 Baths, Primary Bedrm Suite - 1, Main Entry, Sun Porch
    Bathroom
    • Features: Shower Over Tub, Solid Surface, Tile, Updated Baths, Granite, Window, Stall Shower, Stone
    Kitchen
    • Features: Counter - Solid Surface, Counter - Stone, Dishwasher, Garbage Disposal, Range/Oven Free Standing, Refrigerator, Updated Kitchen
    Heating
    • Forced Air, Natural Gas
    Cooling
    • Has cooling: Yes
    Appliances
    • Included: Dishwasher, Free-Standing Range, Refrigerator
    • Laundry: Hookups Only, In Garage, Common Area
    Features
    • Counter - Solid Surface, Updated Kitchen
    • Flooring: Laminate, Tile, Carpet
    • Windows: Screens, Window Coverings
    • Basement: Crawl Space
    • Number of fireplaces: 1
    • Fireplace features: Dining Room, Wood Burning
    Interior area
    • Total structure area: 1,839
    • Total interior livable area: 1,839 sqft

    Property

    Parking
    • Total spaces: 2
    • Parking features: Garage Door Opener
    • Attached garage spaces: 2
    Features
    • Levels: One
    • Stories: 1
    • Patio & porch: Patio
    • Exterior features: Garden
    • Pool features: None
    Lot
    • Size: 9,147 Square Feet
    • Features: Cul-De-Sac, Level, Back Yard, Front Yard, Side Yard, Landscape Back, Landscape Front
    Details
    • Parcel number: 54332867
    • Special conditions: Standard

    Construction

    Type & style
    • Home type: SingleFamily
    • Architectural style: Ranch
    • Property subtype: Residential, Single Family Residence
    Materials
    • Composition Shingles, Stucco, Wood Siding, Brick Veneer
    • Foundation: Concrete
    • Roof: Shingle
    Condition
    • Existing
    • New construction: No
    • Year built: 1971

    Utilities & green energy

    • Electric: No Solar
    • Utilities for property: Natural Gas Connected, Individual Electric Meter, Individual Gas Meter

    Community & HOA

    Community
    • Security: Carbon Monoxide Detector(s), Double Strapped Water Heater
    • Subdivision: Northgate
    HOA
    • Has HOA: No
    Location
    • Region: Fremont

    Financial & listing details

    • Price per square foot: $1,094/sqft
    • Tax assessed value: $2,012,000
    • Price range: $2M - $2M
    • Date on market: 5/24/2024
    • Listing agreement: Excl Right
    • Listing terms: Cash,Conventional

    Price history

    DateEventPrice
    7/18/2024Sold$2,012,000+5.9%$1,094/sqft
    Source: Bay East AOR #41060833 Report a problem
    6/13/2024Pending sale$1,900,000$1,033/sqft
    Source: bridgeMLS/CCAR/Bay East AOR #41060833 Report a problem
    5/24/2024Listed for sale$1,900,000+354.5%$1,033/sqft
    Source: bridgeMLS/CCAR/Bay East AOR #41060833 Report a problem
    1/18/2012Sold$418,048-10.9%$227/sqft
    Source: Public Record Report a problem
    9/16/2011Listing removed$469,000$255/sqft
    Source: Realty World - Californians #40500374 Report a problem
    2/25/2011Price change$469,000+99900%$255/sqft
    Source: Realty World - Californians #40500374 Report a problem
    2/24/2011Price change$469-99.9%
    Source: Realty World - Californians #40500374 Report a problem
    12/17/2010Listed for sale$469,000+246.1%$255/sqft
    Source: Realty World - Californians #40500374 Report a problem
    10/17/2005Sold$135,500$74/sqft
    Source: Public Record Report a problem

    Public tax history

    YearProperty taxesTax assessment
    2025-- $2,012,000 +240.4%
    2024$7,517 +2.8%$591,057 +2%
    2023$7,310 +1.4%$579,470 +2%
    2022$7,207 +2.5%$568,108 +2%
    2021$7,033 +0.1%$556,971 +1%
    2020$7,023 +1.1%$551,264 +2%
    2019$6,946 +4.6%$540,460 +2%
    2018$6,641 $529,867 +2%
    2017$6,641 +1.8%$519,480 +2%
    2016$6,524 +3.2%$509,294 +1.5%
    2015$6,320 $501,647 +2%
    2014$6,320 $491,821 +0.5%
    2013-- $489,600 +509.7%
    2012-- $80,299 +2%
    2011-- $78,725 +0.8%
    2010-- $78,137 -0.2%
    2009-- $78,322 +2%
    2008-- $76,787 +2%
    2007-- $75,281 +2%
    2006-- $73,805 +2%
    2005-- $72,358 +2%
    2004-- $70,943 +1.9%
    2003-- $69,642 +2%
    2002-- $68,277 +2%
    2001$892 $66,939
    Find assessor info on the county website

    Neighborhood: Northgate

    Nearby schools

    GreatSchools rating
    Schools provided by the listing agent
    • District: Fremont (510) 657-2350

    Source: Bay East AOR. This data may not be complete. We recommend contacting the local school district to confirm school assignments for this home.

    Get a cash offer in 3 minutes
    Find out how much your home could sell for in as little as 3 minutes with a no-obligation cash offer.
    Estimated market value
    $2,044,200
    Get a cash offer in 3 minutes
    Find out how much your home could sell for in as little as 3 minutes with a no-obligation cash offer.
    Estimated market value
    $2,044,200