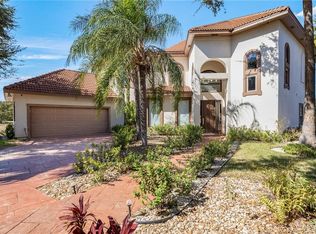
Nestled in the highly sought-after Sharyland subdivision, this exceptional luxury residence offers the perfect blend of elegance, comfort, and functionality. Featuring 4 spacious bedrooms, 3.5 bathrooms, and a dedicated office/game room, this home is designed for everyday living and entertaining. The gourmet kitchen showcases granite countertops, a stunning tile backsplash, custom finishes, and soaring ceilings accented by beautiful chandeliers. Spacious bedrooms offer flexibility, while the clay tile roof, security camera system, and sprinkler system provide added peace of mind. Enjoy an expansive landscaped backyard, perfect for gatherings and relaxing evenings. This property offers luxury living at its finest. NOW OFFERING $10,000 IN SELLER CONCESSIONS TO ASSIST BUYERS WITH CLOSING COSTS!
Pending
Price cut: $10K (7/11)
$439,000
3104 Santa Monica, Mission, TX 78572
4beds
3,223sqft
Single Family Residence, Residential
Built in 2012
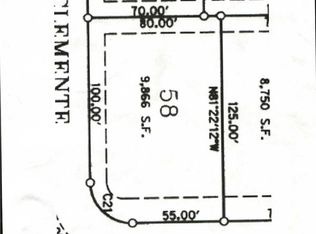
8,751 Square Feet Lot
$425,300 Zestimate®
$136/sqft
$73/mo HOA
What's special
Expansive landscaped backyardSpacious bedroomsGranite countertopsStunning tile backsplashBeautiful chandeliersSoaring ceilingsGourmet kitchen
- 74 days
- 441
- 22
Zillow last checked:
Listing updated:
Listed by:
Gema Hernandez 956-708-4014,
Candela Realty Llc
Source: Greater McAllen AOR,MLS#: 506976
Facts & features
Interior
Bedrooms & bathrooms
- Bedrooms: 4
- Bathrooms: 4
- Full bathrooms: 3
- 1/2 bathrooms: 1
Dining room
- Description: Living Area(s): 1
Living room
- Description: Living Area(s): 1
Heating
- Has Heating (Unspecified Type)
Cooling
- Central Air, Electric
Appliances
- Included: Electric Water Heater, Stove/Range
- Laundry: Laundry Room
Features
- Stone Counters, Bonus Room, Office/Study, Walk-In Closet(s)
- Flooring: Tile
- Windows: Double Pane Windows, Wood/Faux Blinds
Interior area
- Total structure area: 3,223
- Total interior livable area: 3,223 sqft
Property
Parking
- Total spaces: 2
- Parking features: Attached, Garage Faces Front
- Attached garage spaces: 2
Features
- Patio & porch: Covered Patio, Patio Slab
- Exterior features: Mature Trees, Sprinkler System
- Fencing: Privacy,Wood
Lot
- Size: 8,751 Square Feet
- Features: Curb & Gutters, Mature Trees, Professional Landscaping, Sidewalks, Sprinkler System
Details
- Parcel number: G677001000005700
Construction
Type & style
- Home type: SingleFamily
- Property subtype: Single Family Residence, Residential
Materials
- Stone, Stucco
- Foundation: Slab
- Roof: Clay Tile
Condition
- Year built: 2012
Utilities & green energy
- Sewer: Public Sewer
- Water: Public
Green energy
- Energy efficient items: Thermostat
Community & HOA
Community
- Features: Curbs, Planned Unit Development (PUD), Pool, Sidewalks, Street Lights
- Subdivision: Granada
HOA
- Has HOA: Yes
- HOA fee: $220 quarterly
- HOA name: Sharyland Residential Community
Location
- Region: Mission
Financial & listing details
- Price per square foot: $136/sqft
- Tax assessed value: $441,986
- Annual tax amount: $10,669
- Date on market: 6/25/2026
- Road surface type: Paved
Estimated market value
$425,300
$404,000 - $447,000
$2,877/mo
Price history
| Date | Event | Price |
|---|---|---|
| 8/31/2026 | Pending sale | $439,000$136/sqft |
Source: Greater McAllen AOR #506976 Report a problem | ||
| 7/11/2026 | Price change | $439,000-2.2%$136/sqft |
Source: Greater McAllen AOR #506976 Report a problem | ||
| 6/25/2026 | Listed for sale | $449,000-10%$139/sqft |
Source: Greater McAllen AOR #506976 Report a problem | ||
| 6/16/2026 | Sold | -- |
Source: Public Record Report a problem | ||
| 12/3/2025 | Listed for sale | $499,000$155/sqft |
Source: Greater McAllen AOR #451302 Report a problem | ||
| 10/24/2025 | Pending sale | $499,000$155/sqft |
Source: Greater McAllen AOR #451302 Report a problem | ||
| 2/20/2025 | Price change | $499,000-4.6%$155/sqft |
Source: Greater McAllen AOR #451302 Report a problem | ||
| 10/11/2024 | Listed for sale | $523,000$162/sqft |
Source: Greater McAllen AOR #451302 Report a problem | ||
Public tax history
| Year | Property taxes | Tax assessment |
|---|---|---|
| 2025 | $10,670 -17.5% | $441,986 -17.5% |
| 2024 | $12,936 +0.6% | $535,882 -0.9% |
| 2023 | $12,862 +2.6% | $540,547 +10.2% |
| 2022 | $12,541 +22.9% | $490,460 +25.5% |
| 2021 | $10,207 | $390,868 +8.2% |
| 2020 | -- | $361,100 +1.7% |
| 2019 | $9,664 +0.2% | $354,962 +1.9% |
| 2018 | $9,649 | $348,219 |
| 2017 | $9,649 -1.6% | $348,219 -0.9% |
| 2016 | $9,804 +20.3% | $351,271 +4.1% |
| 2015 | $8,147 | $337,442 +14.9% |
| 2014 | $8,147 | $293,672 -0.8% |
| 2013 | -- | $296,044 +363.5% |
| 2012 | -- | $63,875 |
Find assessor info on the county website
Monthly payment
Est. payment
Payment breakdown
Explore the cost of this home by adjusting the details. Changes won't be saved.Climate risks
Neighborhood: 78572
Nearby schools
Schools provided by the listing agent
- Elementary: Shimotsu
- Middle: B.L. Gray Junior High
- High: Sharyland H.S.
- District: Sharyland ISD
Source: Greater McAllen AOR. This data may not be complete. We recommend contacting the local school district to confirm school assignments for this home.
Similar homes
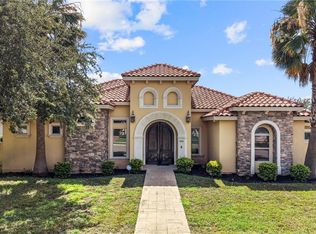
- $449,9004 bd5 ba2.5k sqft2707 El Jardin, Mission, TX 78572For Sale
 MLS ID #487590, Sonia P. Romero, Encore Fine Properties. Greater McAllen AOR
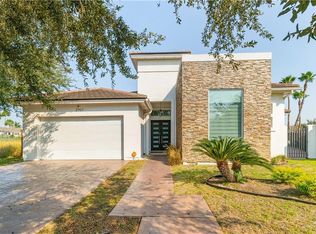
 - $429,0006 bd6 ba3.4k sqft2505 Grand Canal Dr, Mission, TX 78572For Sale
 MLS ID #446766, Jisella Ortiz, Monarca Real Estate Group Llc. Greater McAllen AOR
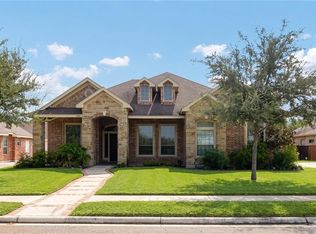
 - $425,0004 bd4 ba3.3k sqft914 Rio Grande Dr, Mission, TX 78572For Sale
 MLS ID #497339, Isabel Cantu, Imperio Real Estate Llc. Greater McAllen AOR
 - $419,0004 bd4 ba3.2k sqft2308 Colorado St, Mission, TX 78572For Sale
 MLS ID #513817, Lizeth Gonzalez, Imperio Real Estate Llc. Greater McAllen AOR
