Welcome to your dream home! This stunning 4-bedroom, 3.5-bathroom house offers over 3,200 sq. ft. of luxurious living space, high ceilings, and breathtaking views over the lake. Guests are covered from the elements when they arrive with the screened-in front porch. The large rooms, including a dining room, living room, family room, and bonus room, provide ample space for both relaxation and entertainment. Lots of room for your seasonal decorations with ample storage under the stairs. Upstairs includes primary bedroom with en-suite bath, tray ceiling and walking in closets along with 3 additional guest rooms with a full bath. With new carpet in 2 of the guest rooms and the bonus room, this home feels fresh and inviting. Imagine waking up to serene water views every day and enjoying your morning coffee on the spacious porch overlooking the pool. The outdoor space is an entertainer's paradise, large covered lanai with a 50' screen enclosure featuring a full bath with a shower, a beautiful pool and an in-ground spa where you can unwind after a long day. You can control the spa with the click of a remote. The 4-car garage ensures plenty of space for vehicles and storage. Garage features sinks and insulated garage doors. Extended paved driveway with parking for 6 more cars. Located in the highly sought-after Strafford Park neighborhood, you'll enjoy well-kept homes, a playground, and a friendly community atmosphere. Close to MCO, The Loop, Lake Nona, 417, Turnpike, & easy drive to Disney. *Strafford Park is zoned for short term rentals.* (New Hot Water Heater & Dishwasher)
Sold for $545,000
$545,000
3104 SARATOGA DRIVE, KISSIMMEE, FL 34743
4beds
3,177sqft
Single Family Residence
Built in 1995
0.27 Acres Lot
$573,800 Zestimate®
$172/sqft
$3,450 Estimated rent
Home value
$573,800
$545,000 - $602,000
$3,450/mo
Zestimate® history
Owner options
List your home for rent
$3,450/mo
Rent Zestimate®
Find your next renter with Zillow Rental Manager. Plus, with online applications, you can quickly screen prospective tenants – for free.
$3,450/mo
Rent Zestimate®
Refinance and save
$3,656/mo
Est. payment
Refinancing to a lower rate could help reduce your monthly payments and save thousands over the life of the loan.
$3,656/mo
Est. payment
Explore your selling options
Work with a Zillow partner agent
Leverage their expertise and Zillow's premium Showcase listings to get your home seen by more buyers.
Get startedList with your own agent
Get your home in front of millions of buyers by listing it on Zillow.
Learn how to do itSell it yourself
Take full control of how buyers see your home on Zillow by listing For Sale by Owner (FSBO).
List your homeWhat's special
Zillow last checked:
Listing updated:
Listed by:
Ashley Jacobs 407-448-6310,
CHARLES RUTENBERG REALTY ORLANDO 407-622-2122,
Wesley Ridgwell 407-878-9603,
CHARLES RUTENBERG REALTY ORLANDO
Bought with:
Rosanna Rivera, 3148513
ROSANNA REAL ESTATE GROUP LLC
Source: Stellar MLS,MLS#: O6215912 Originating MLS: Orlando Regional
Originating MLS: Orlando Regional
Facts & features
Interior
Bedrooms & bathrooms
- Bedrooms: 4
- Bathrooms: 4
- Full bathrooms: 3
- 1/2 bathrooms: 1
Rooms
- Room types: Bonus Room, Media Room
Primary bedroom
- Features: Ceiling Fan(s), En Suite Bathroom, Tub with Separate Shower Stall, Walk-In Closet(s)
- Level: Second
- Dimensions: 17x20
Bedroom 2
- Features: Built-in Closet
- Level: Second
- Dimensions: 10x12
Bedroom 3
- Features: Walk-In Closet(s)
- Level: Second
- Dimensions: 12x13
Bedroom 4
- Features: Walk-In Closet(s)
- Level: Second
- Dimensions: 14x10
Great room
- Level: Second
- Dimensions: 16x19
Kitchen
- Features: Ceiling Fan(s)
- Level: First
- Dimensions: 14x15
Heating
- Electric, Heat Pump
Cooling
- Central Air
Appliances
- Included: Oven, Dishwasher, Range, Refrigerator
- Laundry: Inside, Laundry Room
Features
- Ceiling Fan(s), Eating Space In Kitchen, High Ceilings, Living Room/Dining Room Combo, PrimaryBedroom Upstairs, Solid Surface Counters, Tray Ceiling(s), Vaulted Ceiling(s), Walk-In Closet(s)
- Flooring: Ceramic Tile
- Doors: Outdoor Shower, Sliding Doors
- Windows: Shades, Window Treatments, Shutters
- Has fireplace: No
Interior area
- Total structure area: 4,125
- Total interior livable area: 3,177 sqft
Property
Parking
- Total spaces: 4
- Parking features: Garage Door Opener, Oversized, Split Garage, Workshop in Garage
- Attached garage spaces: 4
Features
- Levels: Two
- Stories: 2
- Patio & porch: Covered, Deck, Enclosed, Patio, Porch, Rear Porch, Screened, Side Porch
- Exterior features: Irrigation System, Lighting, Outdoor Shower, Rain Gutters, Sauna
- Has private pool: Yes
- Pool features: Deck, Gunite, In Ground, Lighting, Screen Enclosure, Tile
- Has spa: Yes
- Spa features: Heated, In Ground
- Has view: Yes
- View description: Pool, Water, Pond
- Has water view: Yes
- Water view: Water,Pond
- Waterfront features: Waterfront, Pond, Pond Access, Boats - None Allowed
Lot
- Size: 0.27 Acres
- Features: Corner Lot, Landscaped, Oversized Lot
- Residential vegetation: Mature Landscaping, Trees/Landscaped
Details
- Parcel number: 062530515803180070
- Zoning: OPUD
- Special conditions: None
Construction
Type & style
- Home type: SingleFamily
- Architectural style: Traditional
- Property subtype: Single Family Residence
Materials
- Block, Stucco
- Foundation: Block, Slab
- Roof: Shingle
Condition
- New construction: No
- Year built: 1995
Utilities & green energy
- Sewer: Public Sewer
- Water: Public
- Utilities for property: BB/HS Internet Available, Cable Connected, Electricity Connected, Fire Hydrant
Community & HOA
Community
- Features: Waterfront, Deed Restrictions, Playground
- Security: Fire Alarm, Security System, Smoke Detector(s)
- Pet fee: $0 monthly
- Subdivision: STRAFFORD PARK PH 3
HOA
- Has HOA: Yes
- Amenities included: Playground
- HOA fee: $8 monthly
- HOA name: Ricky Bobby
Location
- Region: Kissimmee
Financial & listing details
- Price per square foot: $172/sqft
- Tax assessed value: $507,700
- Annual tax amount: $6,877
- Date on market: 6/18/2024
- Cumulative days on market: 10 days
- Listing terms: Cash,Conventional,FHA,VA Loan
- Ownership: Fee Simple
- Total actual rent: 0
- Electric utility on property: Yes
- Road surface type: Paved, Asphalt
Price history
| Date | Event | Price |
|---|---|---|
| 7/27/2024 | Sold | $545,000-0.7%$172/sqft |
Source:  Stellar MLS #O6215912 Report a problem Stellar MLS #O6215912 Report a problem | ||
| 6/29/2024 | Pending sale | $549,000$173/sqft |
Source: Stellar MLS #O6215912 Report a problem | ||
| 6/18/2024 | Listed for sale | $549,000$173/sqft |
Source: Stellar MLS #O6215912 Report a problem | ||
Public tax history
| Year | Property taxes | Tax assessment |
|---|---|---|
| 2025 | $6,837 -5.5% | $507,700 +5.8% |
| 2024 | $7,232 +5.2% | $479,700 +2.2% |
| 2023 | $6,877 +13.8% | $469,600 +26.8% |
| 2022 | $6,044 +7.9% | $370,400 +13.9% |
| 2021 | $5,604 +9.3% | $325,100 +11.5% |
| 2020 | $5,128 +4.3% | $291,500 +3.4% |
| 2019 | $4,917 | $281,800 +8.6% |
| 2018 | $4,917 +8.7% | $259,400 +15% |
| 2017 | $4,523 +8% | $225,600 -1% |
| 2016 | $4,187 +3.4% | $227,800 +2.2% |
| 2015 | $4,050 +15.4% | $223,000 +13.8% |
| 2014 | $3,510 | $195,900 +25.7% |
| 2013 | -- | $155,900 +11.8% |
| 2012 | -- | $139,400 +3.7% |
| 2011 | -- | $134,400 -1.2% |
| 2010 | -- | $136,000 -39% |
| 2009 | -- | $222,800 -35.6% |
| 2008 | -- | $345,700 +0.8% |
| 2007 | -- | $343,000 +11.9% |
| 2006 | -- | $306,600 +39.7% |
| 2005 | -- | $219,500 +17.2% |
| 2004 | -- | $187,300 |
| 2003 | -- | $187,300 +3.8% |
| 2002 | $3,209 +7.7% | $180,511 +7.9% |
| 2001 | $2,979 +3.6% | $167,219 +5.7% |
| 2000 | $2,875 | $158,195 |
Find assessor info on the county website
Neighborhood: Buena Ventura Lakes
Nearby homes
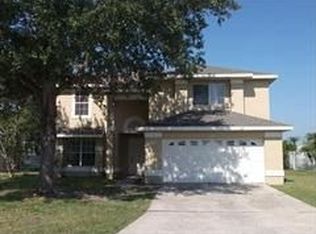
- $385,7004 bd2 ba2.4k sqft3108 Saratoga Dr, Kissimmee, FL 34743Off Market
- $347,2003 bd2 ba1.7k sqft2253 Wyndam Way, Kissimmee, FL 34743Off Market
- $378,1004 bd2 ba2.2k sqft2251 Wyndam Way, Kissimmee, FL 34743Off Market
- $315,0003 bd2 ba1.7k sqft2258 Wyndam Way, Kissimmee, FL 34743Sold
- $380,3004 bd2 ba2.2k sqft2256 Wyndam Way, Kissimmee, FL 34743Off Market
- $397,5004 bd2 ba2.4k sqft3105 Saratoga Dr, Kissimmee, FL 34743Off Market
- $404,5004 bd4 ba1.8k sqft3110 Saratoga Dr, Kissimmee, FL 34743Off Market
- $356,9003 bd2 ba1.3k sqft3107 Saratoga Dr, Kissimmee, FL 34743Off Market
Nearby schools
GreatSchools rating
- 3/10Ventura Elementary SchoolGrades: PK-5Distance: 0.8 mi
- 4/10Parkway Middle SchoolGrades: 6-8Distance: 1.5 mi
- 5/10Tohopekaliga High SchoolGrades: PK,9-12Distance: 3.6 mi
Get a cash offer in 3 minutes
Find out how much your home could sell for in as little as 3 minutes with a no-obligation cash offer.
Estimated market value
$573,800
Get a cash offer in 3 minutes
Find out how much your home could sell for in as little as 3 minutes with a no-obligation cash offer.
Estimated market value
$573,800
- Florida
- Osceola County
- Kissimmee
- 34743
- Buena Ventura Lakes
- 3104 SARATOGA DRIVE
